14 BASS Lane
Long Point, Long Point, N0E1M0
Listed by Peak Peninsula Realty Inc.
$465,000
- 2 bedrooms
- 1 bathrooms
- 2 parking
- 818 sq ft
Listed 413 days ago · MLS® 40764769
About this home
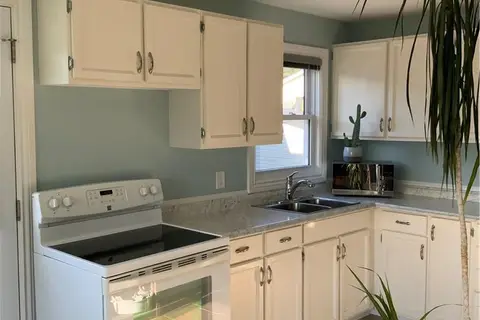
Step into this 2 bedroom vinyl sided cottage that is less than a 10 minute walk to the sandy beaches of Long Point. Step through your front door to your open concept kitchen-living room with vaulted ceiling. Here you will find there is lots of room for cooking, eating and relaxing in this spacious room that features laminate flooring, so it's easy to keep clean after those trips to the beach. In the laundry room there is a washer hook up with room for a dryer, the 100 amp breaker panel is also in this room. There are two bedrooms, with the master bedroom having a patio door leading to large back deck to enjoy those summer sunsets. Heating by baseboard electric heating and a Mitsubishi heat-pump, that heats in the winter and cools in the summer. Most furniture is included with this property including kitchen fridge, stove and microwave oven. With a large front deck and rear deck you will enjoy your warm days even more, with time to enjoy outside. You're just a short drive to the many shops, services and eateries that Port Rowan is known for, plus Long Point's many attractions including great fishing, boating, beaches and so much more. (id:66966)
Details
- Type
- Detached
- Style
- Bungalow
- Size
- 818 sq ft
- Basement
- Unfinished, Crawl space
- Property tax
- $3,273
- Neighbourhood
- Long Point
- Municipality
- Long Point
Interior
- Bedrooms
- 2 above ground
- Fireplace
- No
- Appliances
- Refrigerator, Stove, Microwave, Window Coverings
Heating, cooling and services
- Heating
- Heat Pump, Baseboard heaters, Electric
- Air conditioning
- Wall unit
- Water and sewer
- Holding Tank
Building and exterior
- Style
- Bungalow
- Year built
- 1945
- Foundation
- Block
- Outdoor
- Vinyl siding
Parking
- Total parking
- 2
Rooms
| Room | Level | Size | Features |
|---|---|---|---|
| Bedroom | Main level | 9'3'' x 10'2'' | |
| Kitchen | Main level | 10'0'' x 20'0'' | |
| Bedroom | Main level | 9'2'' x 11'3'' | |
| 4pc Bathroom | Main level | 5'0'' x 9'4'' | |
| Laundry room | Main level | 4'5'' x 7'10'' |
Location
Location is approximate. See nearby homes on the map
Listed by Peak Peninsula Realty Inc..

REALTOR®, REALTORS®, and the REALTOR® logo are certification marks that are owned by REALTOR® Canada Inc. and licensed exclusively to The Canadian Real Estate Association (CREA). These certification marks identify real estate professionals who are members of CREA and who must abide by CREA’s By-Laws, Rules, and the REALTOR® Code. The MLS® trademark and the MLS® logo are owned by CREA and identify the professional real estate services provided by members of CREA.
The information contained on this site is based in whole or in part on information that is provided by members of The Canadian Real Estate Association, who are responsible for its accuracy. CREA reproduces and distributes this information as a service for its members and assumes no responsibility for its accuracy.
Similar homes nearby
See more in Long Point 📷 19
$498,000
3 bd1 ba3 pk620 ft²
10 FOURTH Avenue
Long Point, Long Point
Detached · MLS® 40804267 · Peak Peninsula Realty Inc.
 📷 17
$399,000
1 bd1 ba6 pk480 ft²
25 FIRST Avenue
Long Point, Long Point
Detached · MLS® 40856455 · Peak Peninsula Realty Inc.
 📷 13
$395,000
23 OLD CUT Boulevard
Long Point, Long Point
Waterfront
Vacant Land · MLS® 40855232 · Royal LePage State Realty Inc.
 📷 47
$374,900
2 bd1 ba4 pk739 ft²
88 ERIE Boulevard
Long Point, Long Point
Detached · MLS® 40816369 · Royal LePage Action Realty