88 ERIE Boulevard
Long Point, Long Point, N0E1M0
Listed by Royal LePage Action Realty
$374,900
- 2 bedrooms
- 1 bathrooms
- 4 parking
- 739 sq ft
Listed 196 days ago · MLS® 40816369
About this home
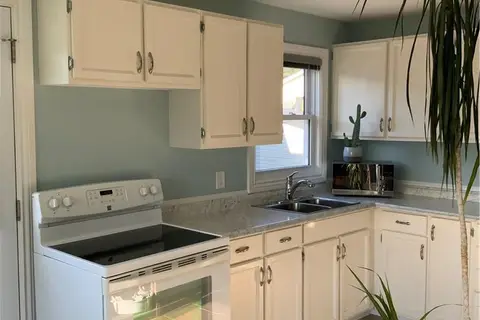
Wake up to the sound of waves lapping on the shore of one of Lake Erie's most precious gems!! This classically-styled and family-friendly Long Point cottage is literally steps from the beach and a short walk to the inner bay, making its location a prime spot to be. Offering a bright and cheery kitchen, cozy and spacious family room and dining area, 2 full bedrooms as well as a bonus loft area perfect for kids to gather and overnight guests to sleep, this property provides an exceptional opportunity to begin your cottage adventures! Enjoy the views from the front porch or relax on the expansive back deck. Spend the day on the beach, stroll to the local shops and amenities. Disconnect from the rest of the world and reconnect with family and friends. The lake is calling!! (id:66966)
Details
- Type
- Detached
- Style
- Bungalow
- Size
- 739 sq ft
- Basement
- None
- Property tax
- $3,085
- Neighbourhood
- Long Point
- Municipality
- Long Point
Interior
- Bedrooms
- 2 above ground
- Fireplace
- Propane, Other - See remarks
- Appliances
- Refrigerator, Stove
Heating, cooling and services
- Heating
- Propane
- Water and sewer
- Holding Tank
Building and exterior
- Style
- Bungalow
- Year built
- 1955
- Outdoor
- Vinyl siding
Parking
- Total parking
- 4
- Driveway and parking
- Open
Rooms
| Room | Level | Size | Features |
|---|---|---|---|
| Loft | Second level | 15'6'' x 24'0'' | |
| Other | Main level | 6'6'' x 9'10'' | |
| 3pc Bathroom | Main level | ||
| Bedroom | Main level | 8'1'' x 10'1'' | |
| Primary Bedroom | Main level | 8'2'' x 10'1'' | |
| Living room/Dining room | Main level | 10'2'' x 23'6'' | |
| Kitchen | Main level | 7'10'' x 13'2'' |
Location
Location is approximate. See nearby homes on the map
Listed by Royal LePage Action Realty.

REALTOR®, REALTORS®, and the REALTOR® logo are certification marks that are owned by REALTOR® Canada Inc. and licensed exclusively to The Canadian Real Estate Association (CREA). These certification marks identify real estate professionals who are members of CREA and who must abide by CREA’s By-Laws, Rules, and the REALTOR® Code. The MLS® trademark and the MLS® logo are owned by CREA and identify the professional real estate services provided by members of CREA.
The information contained on this site is based in whole or in part on information that is provided by members of The Canadian Real Estate Association, who are responsible for its accuracy. CREA reproduces and distributes this information as a service for its members and assumes no responsibility for its accuracy.
Similar homes nearby
See more in Long Point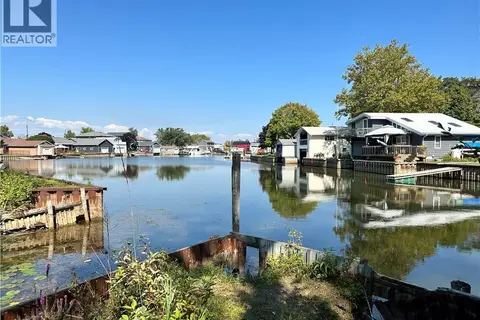 📷 13
$395,000
23 OLD CUT Boulevard
Long Point, Long Point
Waterfront
Vacant Land · MLS® 40855232 · Royal LePage State Realty Inc.
 📷 17
$399,000
1 bd1 ba6 pk480 ft²
25 FIRST Avenue
Long Point, Long Point
Detached · MLS® 40856455 · Peak Peninsula Realty Inc.