14 Alexander Court
Hampton, NB, E5N2C8
Listed by EXIT Realty Specialists
$374,900
- 2+1 bedrooms
- 2 bathrooms
- 1911 sq ft
Listed 64 days ago · MLS® NB146168
About this home
Picture yourself trading the work of a larger property for a home that gives you plenty of space while making everyday life a little easier. This end unit garden home at 14 Alexander Court is tucked into a popular Hampton neighbourhood and offers a bright, comfortable layout with the flexibility to change along with you. You will love the open concept main level with vaulted ceilings, hardwood floors and plenty of natural light, the convenience of main floor laundry, and heat pumps for year round comfort. One of the main floor bedrooms is currently being enjoyed as a den, giving you the choice of keeping a separate sitting or office space or using it as a bedroom. Downstairs, the finished lower level offers even more flexibility with a large family room currently being used as a bedroom, another bathroom and plenty of practical storage. Step outside to the beautiful back deck, complete with an awning that provides welcome shade on hot summer days and creates a comfortable outdoor space for morning coffee, relaxing or entertaining. HOA fees cover lawn care, snow removal, water and well maintenance, helping make everyday living that much simpler. Add in Hamptons parks, trails, recreation, local shops and everyday amenities, and this is a great opportunity to right size without giving up the space you still want. Ready to see it for yourself? Book your private showing today. (id:66966)
Details
- Type
- Single Family
- Size
- 1911 sq ft
- Basement
- Finished, Full
- Garage
- Garage
- Property tax
- $3,434
- Maintenance fee
- $110/month
- Municipality
- Hampton
Interior
- Bedrooms
- 2 above ground + 1 below
- Fireplace
- No
- Flooring
- Laminate, Ceramic, Wood
Heating, cooling and services
- Heating
- Baseboard heaters, Electric
- Water and sewer
- Municipal sewage system
Building and exterior
- Year built
- 2005
- Foundation
- Concrete
- Outdoor
- Vinyl
Parking
- Driveway and parking
- Integrated Garage
Rooms
| Room | Level | Size | Features |
|---|---|---|---|
| Storage | Basement | 18'5'' x 9'1'' | |
| Storage | Basement | 11'9'' x 20'9'' | |
| 2pc Bathroom | Basement | 5'10'' x 9'8'' | |
| Other | Basement | 3'4'' x 8'9'' | |
| Bedroom | Basement | 15'1'' x 20'5'' | |
| Laundry room | Main level | 4'10'' x 11'0'' | |
| Bath (# pieces 1-6) | Main level | 5'1'' x 11'0'' | |
| Bedroom | Main level | 11'5'' x 11'2'' | |
| Bedroom | Main level | 12'7'' x 11'0'' | |
| Kitchen/Dining room | Main level | 31'0'' x 15'8'' |
Location
Location is approximate. See nearby homes on the map
Listed by EXIT Realty Specialists.

REALTOR®, REALTORS®, and the REALTOR® logo are certification marks that are owned by REALTOR® Canada Inc. and licensed exclusively to The Canadian Real Estate Association (CREA). These certification marks identify real estate professionals who are members of CREA and who must abide by CREA’s By-Laws, Rules, and the REALTOR® Code. The MLS® trademark and the MLS® logo are owned by CREA and identify the professional real estate services provided by members of CREA.
The information contained on this site is based in whole or in part on information that is provided by members of The Canadian Real Estate Association, who are responsible for its accuracy. CREA reproduces and distributes this information as a service for its members and assumes no responsibility for its accuracy.
Similar homes nearby
See more in Hampton 📷 37
$374,900
2+1 bd2 ba2087 ft²
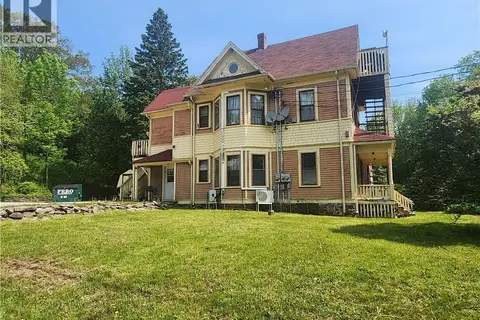
117 Demille Court
Hampton
Single Family · MLS® NB148852 · eXp Realty
 📷 18
$399,000
2025 ft²
32 Langstroth Terrace
Hampton
Multiplex
Triplex · MLS® NB143179 · REMAX East Coast Elite Realty
 📷 18
$425,000
2 bd1 ba931 ft²
Lot Keirstead Avenue
Hampton
Single Family · MLS® NB149527 · RE/MAX Professionals
 📷 45
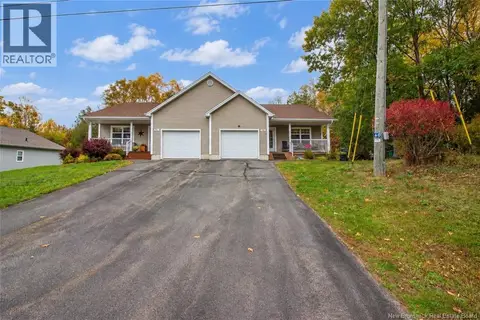
$425,000
2+1 bd3 ba2000 ft²
60 Walker Crescent
Hampton
Single Family · MLS® NB149042 · RE/MAX Professionals
 📷 44
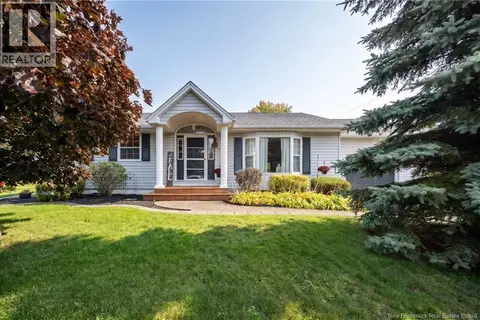
$429,900
2 bd2 ba1411 ft²
6 Mapleview Drive
Hampton
Single Family · MLS® NB147911 · eXp Realty
 📷 39
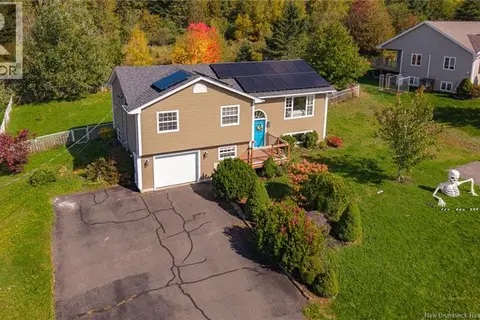
$439,900
3+1 bd3 ba2640 ft²
101 Law Avenue
Hampton
Detached · MLS® NB149279 · EXIT Realty Specialists
 📷 42
$449,000
3+1 bd2 ba2288 ft²
65 Kelti Avenue
Hampton
Detached · MLS® NB148600 · eXp Realty