117 Demille Court
Hampton, NB, E5N2E5
Listed by eXp Realty
$374,900
- 2+1 bedrooms
- 2 bathrooms
- 2087 sq ft
Listed 8 days ago · MLS® NB148852
About this home
Easy Living Starts Here! Welcome to 117 Demille Court, located in the sought-after Pleasantview Estates community in the heart of Hampton! Whether you're downsizing, rightsizing, or simply looking for a low-maintenance lifestyle, this beautifully designed 3-bedroom, 2-bathroom home offers the perfect blend of comfort, convenience, and functionality. The bright, open-concept main level features a welcoming kitchen with stainless steel appliances, dining area, and spacious living room, ideal for everyday living and entertaining. The primary bedroom offers convenient direct access to the main-floor bathroom, complete with a walk-in shower. A second main-floor bedroom provides flexibility for guests, a home office, or a cozy den. Need a little extra space? The fully finished lower level delivers! Enjoy a generous family room, third bedroom, full bathroom, and plenty of storage. Patio doors lead directly to the lower patio and backyard, providing a wonderful extension of your living space. With two heat pumps, one on each level, you'll enjoy year-round comfort. And here's where easy living gets even better! Monthly HOA fees of just $160 include lawn care, snow removal, and water, giving you more time to enjoy the things you love and less time worrying about maintenance. Conveniently located close to everything Hampton has to offer, including shops, restaurants, walking trails, recreational facilities, and easy highway access for commuters. Less maintenance, more living! Welcome home to Pleasantview Estates, where comfort meets convenience and lifestyle comes first! (id:66966)
Details
- Type
- Single Family
- Size
- 2087 sq ft
- Basement
- Finished, Full, Walk out
- Garage
- Garage
- Property tax
- $3,534
- Maintenance fee
- $160/month
- Municipality
- Hampton
Interior
- Bedrooms
- 2 above ground + 1 below
- Fireplace
- No
- Flooring
- Hardwood, Laminate, Ceramic
Heating, cooling and services
- Heating
- Heat Pump, Baseboard heaters, Electric
- Air conditioning
- Air exchanger, Heat Pump
- Water and sewer
- Municipal sewage system
Building and exterior
- Year built
- 2006
- Foundation
- Concrete
- Outdoor
- Brick, Vinyl
Parking
- Driveway and parking
- Attached Garage, Integrated Garage, Garage, Inside Entry
Rooms
| Room | Level | Size | Features |
|---|---|---|---|
| Dining room | Main level | 9'6'' x 14'1'' | |
| Laundry room | Main level | 5'9'' x 12'7'' | |
| Storage | Basement | 12'9'' x 14'2'' | |
| Bath (# pieces 1-6) | Basement | 5'10'' x 13'8'' | |
| Family room | Basement | 16'11'' x 13'4'' | |
| Bedroom | Basement | 17'0'' x 13'5'' | |
| Living room | Main level | 12'5'' x 13'5'' | |
| Kitchen | Main level | 9'4'' x 14'2'' | |
| Primary Bedroom | Main level | 17'0'' x 13'4'' | |
| 3pc Bathroom | Main level | 5'11'' x 12'6'' | |
| Bedroom | Main level | 12'9'' x 9'8'' |
Location
Location is approximate. See nearby homes on the map
Listed by eXp Realty.

REALTOR®, REALTORS®, and the REALTOR® logo are certification marks that are owned by REALTOR® Canada Inc. and licensed exclusively to The Canadian Real Estate Association (CREA). These certification marks identify real estate professionals who are members of CREA and who must abide by CREA’s By-Laws, Rules, and the REALTOR® Code. The MLS® trademark and the MLS® logo are owned by CREA and identify the professional real estate services provided by members of CREA.
The information contained on this site is based in whole or in part on information that is provided by members of The Canadian Real Estate Association, who are responsible for its accuracy. CREA reproduces and distributes this information as a service for its members and assumes no responsibility for its accuracy.
Similar homes nearby
See more in Hampton 📷 36
$374,900
2+1 bd2 ba1911 ft²
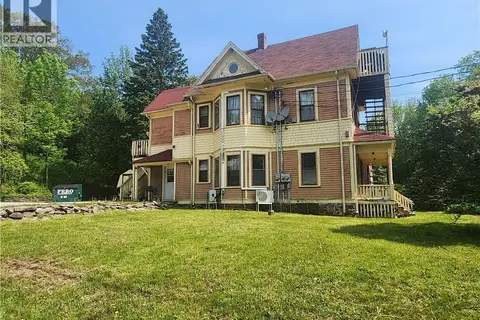
14 Alexander Court
Hampton
Single Family · MLS® NB146168 · EXIT Realty Specialists
 📷 18
$399,000
2025 ft²
32 Langstroth Terrace
Hampton
Multiplex
Triplex · MLS® NB143179 · REMAX East Coast Elite Realty
 📷 18
$425,000
2 bd1 ba931 ft²
Lot Keirstead Avenue
Hampton
Single Family · MLS® NB149527 · RE/MAX Professionals
 📷 45
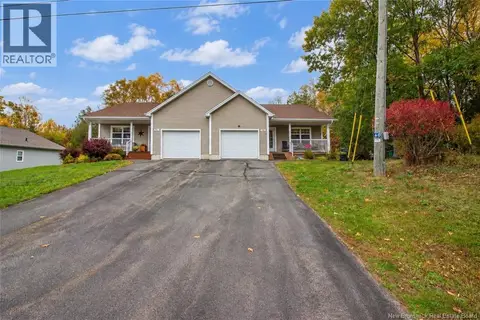
$425,000
2+1 bd3 ba2000 ft²
60 Walker Crescent
Hampton
Single Family · MLS® NB149042 · RE/MAX Professionals
 📷 44
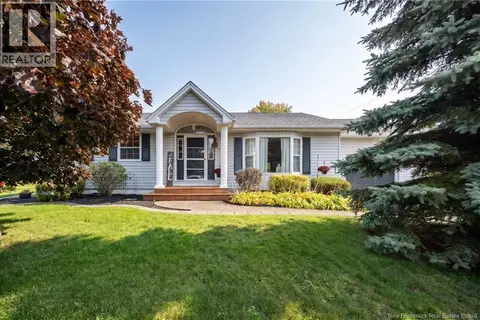
$429,900
2 bd2 ba1411 ft²
6 Mapleview Drive
Hampton
Single Family · MLS® NB147911 · eXp Realty
 📷 39
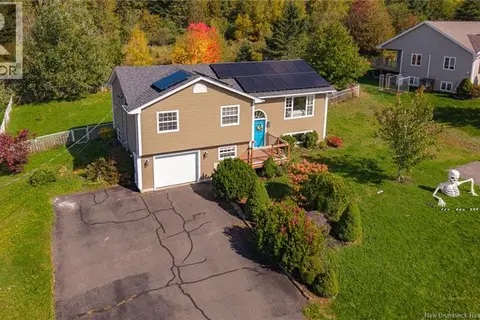
$439,900
3+1 bd3 ba2640 ft²
101 Law Avenue
Hampton
Detached · MLS® NB149279 · EXIT Realty Specialists
 📷 42
$449,000
3+1 bd2 ba2288 ft²
65 Kelti Avenue
Hampton
Detached · MLS® NB148600 · eXp Realty