1391 Saturna Dr
Parksville, Parksville, BC, V9P2Y1
Listed by Royal LePage Island Living (PK)
$1,150,000
- 3 bedrooms
- 3 bathrooms
- 2 parking
- 3004 sq ft
Listed 57 days ago · MLS® 1047799
About this home
Fabulous Craig Bay ‘Bowen’ Townhome on the Pond! Just steps from the beach, this light-filled 3004 sqft 3 Bed/3 Bath “Bowen Model” Townhome enjoys a peaceful pond-side setting in the upscale seaside community of Craig Bay. Offering easy main-level living plus a fully finished walk-out lower level, this beautiful home features 9- and 11-ft ceilings, three natural gas fireplaces, oversized windows, dual skylights, and fabulous indoor/outdoor living. The bright Living/Dining Room features engineered hardwood and a gas fireplace, while the spacious Kitchen/Family Room showcases tranquil pond views through a wall of glass. The Gourmet Kitchen offers Maple cabinetry, granite countertops, tiled backsplash, built-in oven and microwave, and a large island with double sink. Step from the Breakfast Nook onto the huge partly covered, glass-railed deck with natural gas BBQ outlet—perfect for entertaining while enjoying the pond, gardens and visiting waterfowl. The main-level Primary Suite overlooks the pond and features a walk-in closet and spa-inspired 5-piece ensuite with dual sinks, soaker tub and separate shower. A Powder Room and Laundry Room complete this level. Downstairs offers excellent guest and entertaining space with a Guest Bedroom, 4-piece Bath, huge Rec Room with gas fireplace and wet bar, plus a versatile Flex Room ideal for a gym, yoga studio or additional bedroom. A generous Storage/Hobby Room and Double Garage provide excellent additional space. Enjoy Craig Bay’s exceptional resort-style lifestyle with 1700 ft of waterfront, scenic pathways and Beach Club amenities including a pool, tennis courts, fitness centre, workshop, arts & crafts room and ballroom—all just 5 minutes from downtown Parksville. A beautiful home, peaceful pond setting and outstanding seaside lifestyle—book your viewing today! (id:66966)
Details
- Type
- Condo Townhouse
- Style
- Westcoast
- Size
- 3004 sq ft
- Garage
- Garage
- Property tax
- $5,440
- Maintenance fee
- $982/month
- Neighbourhood
- Parksville
- Municipality
- Parksville
Interior
- Fireplace
- Yes
- Appliances
- Washer, Refrigerator, Dishwasher, Dryer, Oven - Built-In
Heating, cooling and services
- Heating
- Forced air, Natural gas
- Air conditioning
- Air Conditioned
Building and exterior
- Style
- Westcoast
- Year built
- 2000
Parking
- Total parking
- 2
- Driveway and parking
- Garage
Condo
- Monthly fee
- $982
Rooms
| Room | Level | Size | Features |
|---|---|---|---|
| Storage | Lower level | 11'8 x 12'1 | |
| Bathroom | Lower level | 3-Piece | |
| Bedroom | Lower level | 14'1 x 12'4 | |
| Den | Lower level | 18'9 x 11'3 | |
| Recreation room | Lower level | 13'3 x 13'2 | |
| Games room | Lower level | 12'5 x 15'7 | |
| Bedroom | Lower level | 15'1 x 15'10 | |
| Bathroom | Main level | 2-Piece | |
| Ensuite | Main level | 5-Piece | |
| Primary Bedroom | Main level | 14'5 x 12'4 | |
| Dining nook | Main level | 6'2 x 11'2 | |
| Kitchen | Main level | 12'11 x 9'0 | |
| Family room | Main level | 14'0 x 15'8 | |
| Dining room | Main level | 9'11 x 17'4 | |
| Living room | Main level | 14'9 x 16'2 | |
| Laundry room | Main level | 7'5 x 4'11 |
Location
Location is approximate. See nearby homes on the map
Listed by Royal LePage Island Living (PK).

REALTOR®, REALTORS®, and the REALTOR® logo are certification marks that are owned by REALTOR® Canada Inc. and licensed exclusively to The Canadian Real Estate Association (CREA). These certification marks identify real estate professionals who are members of CREA and who must abide by CREA’s By-Laws, Rules, and the REALTOR® Code. The MLS® trademark and the MLS® logo are owned by CREA and identify the professional real estate services provided by members of CREA.
The information contained on this site is based in whole or in part on information that is provided by members of The Canadian Real Estate Association, who are responsible for its accuracy. CREA reproduces and distributes this information as a service for its members and assumes no responsibility for its accuracy.
Similar homes nearby
See more in Parksville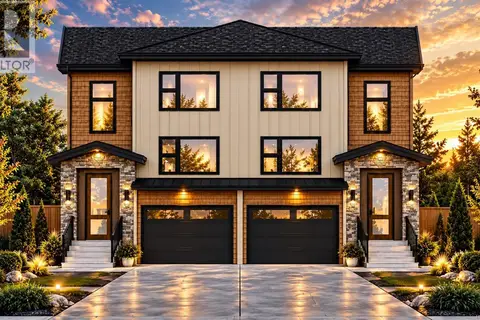 📷 9
$1,199,000
4 bd4 ba3 pk1821 ft²
3 414 Craig St
Parksville, Parksville
Multiplex
Duplex · MLS® 1052550 · eXp Realty
 📷 9
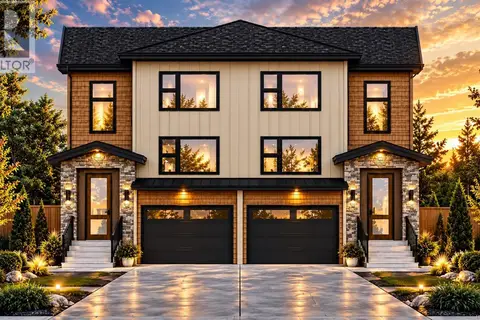
$1,199,000
4 bd4 ba3 pk1821 ft²
1 414 Craig St
Parksville, Parksville
Multiplex
Duplex · MLS® 1052549 · eXp Realty
 📷 9
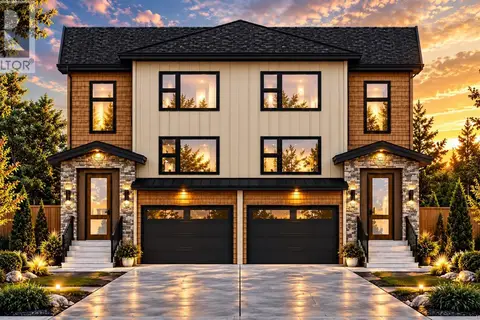
$1,199,000
4 bd4 ba3 pk1821 ft²
3 410 Craig St
Parksville, Parksville
Multiplex
Duplex · MLS® 1052548 · eXp Realty
 📷 9
$1,199,000
4 bd4 ba3 pk1821 ft²
1 410 Craig St
Parksville, Parksville
Multiplex
Duplex · MLS® 1052547 · eXp Realty
 📷 68
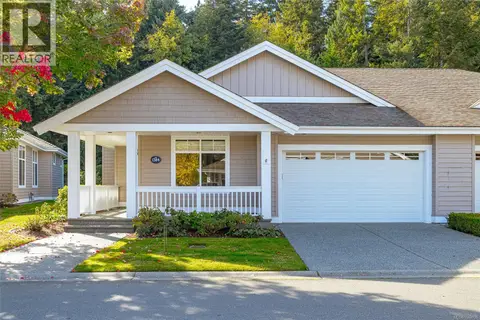
$1,098,000
3 bd2 ba4 pk1898 ft²
1384 Cape Cod Dr
Parksville, Parksville
WaterfrontPool
Condo Townhouse · MLS® 1044036 · Royal LePage Island Living (QU)
 📷 38
$1,078,000
3 bd3 ba2 pk3098 ft²
1377 Cape Cod Dr
Parksville, Parksville
Pool
Condo Townhouse · MLS® 1032143 · Royal LePage Island Living (PK)
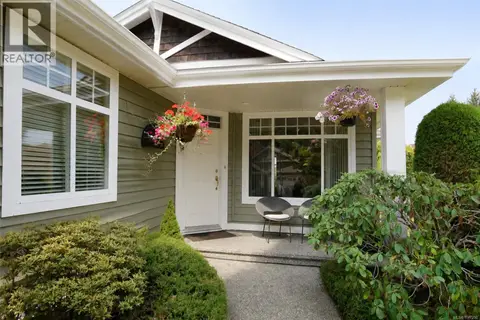 📷 21
$1,075,000
2 bd3 ba2 pk2972 ft²
1369 Britannia Dr
Parksville, Parksville
Pool
Condo Townhouse · MLS® 1047290 · Royal LePage Island Living (QU)
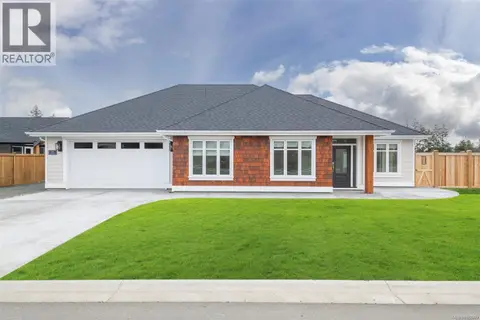 📷 53
$1,250,000
3 bd2 ba4 pk1852 ft²
908 Ridgeline Blvd
Parksville, Parksville
Detached · MLS® 1022809 · REMAX Professionals (NA)