1 414 Craig St
Parksville, Parksville, BC, V9P1L4
Listed by eXp Realty
$1,199,000
- 4 bedrooms
- 4 bathrooms
- 3 parking
- 1821 sq ft
Listed 5 days ago · MLS® 1052549
About this home
LUXURY NEW CONSTRUCTION – UNIT 1, 414 CRAIG STREET!** Discover exceptional craftsmanship in this stunning 3-level half-duplex offering 4 bedrooms plus a den, 4 bathrooms and 1,821 sq.ft. of thoughtfully designed living space. Featuring a chef-inspired kitchen with gas range, elegant hardwood flooring, gas fireplace, on-demand gas hot water and individual room heat pump comfort. Enjoy a massive private rear deck, perfect for entertaining and relaxing. BONUS: Lower level offers potential for a legal suite with separate electrical meter and kitchen rough-in already in place—ideal for extended family or rental income. Proudly built by local builder **Luxewood Homes Inc.**, backed by a 2-5-10 New Home Warranty. Estimated completion December 2026. Experience luxury living in the heart of Parksville! (id:66966)
Details
- Type
- Duplex
- Size
- 1821 sq ft
- Garage
- Garage
- Property tax
- $1
- Neighbourhood
- Parksville
- Municipality
- Parksville
Interior
- Fireplace
- Yes
- Appliances
- Refrigerator, Range - Gas, Dishwasher, Dryer, Microwave
Heating, cooling and services
- Heating
- Heat Pump, Baseboard heaters, Forced air, Electric, Natural gas
- Air conditioning
- Air Conditioned
Building and exterior
- Year built
- 2026
Parking
- Total parking
- 3
- Driveway and parking
- Garage
Rooms
| Room | Level | Size | Features |
|---|---|---|---|
| Kitchen | Lower level | ||
| Bedroom | Second level | 3.35 × 2.74 m (11' × 9') | |
| Bedroom | Second level | 2.44 × 2.74 m (8' × 9') | |
| Bathroom | Second level | 1.52 × 2.74 m (5' × 9') | |
| Laundry room | Second level | 1.83 × 1.83 m (6' × 6') | |
| Bathroom | Second level | 2.44 × 1.52 m (8' × 5') | |
| Primary Bedroom | Second level | 3.05 × 3.66 m (10' × 12') | |
| Balcony | Main level | 5.18 × 3.05 m (17' × 10') | |
| Living room | Main level | 5.18 × 4.88 m (17' × 16') | |
| Kitchen | Main level | 2.44 × 3.35 m (8' × 11') | |
| Dining room | Main level | 2.44 × 3.96 m (8' × 13') | |
| Bathroom | Main level | 1.22 × 2.13 m (4' × 7') | |
| Den | Main level | 3.05 × 2.44 m (10' × 8') | |
| Entrance | Main level | 1.83 × 0.91 m (6' × 3') | |
| Storage | Lower level | 1.52 × 0.91 m (5' × 3') | |
| Living room | Lower level | 3.66 × 3.35 m (12' × 11') | |
| Bathroom | Lower level | 1.52 × 3.05 m (5' × 10') | |
| Bedroom | Lower level | 2.74 × 3.05 m (9' × 10') |
Location
Location is approximate. See nearby homes on the map
Listed by eXp Realty.

REALTOR®, REALTORS®, and the REALTOR® logo are certification marks that are owned by REALTOR® Canada Inc. and licensed exclusively to The Canadian Real Estate Association (CREA). These certification marks identify real estate professionals who are members of CREA and who must abide by CREA’s By-Laws, Rules, and the REALTOR® Code. The MLS® trademark and the MLS® logo are owned by CREA and identify the professional real estate services provided by members of CREA.
The information contained on this site is based in whole or in part on information that is provided by members of The Canadian Real Estate Association, who are responsible for its accuracy. CREA reproduces and distributes this information as a service for its members and assumes no responsibility for its accuracy.
Similar homes nearby
See more in Parksville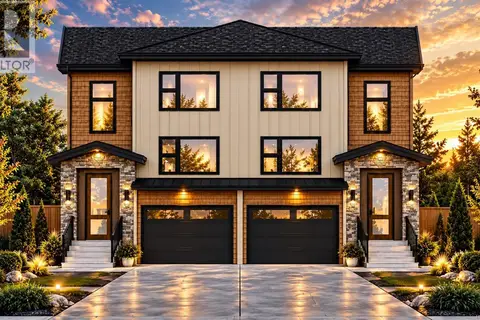 📷 9
$1,199,000
4 bd4 ba3 pk1821 ft²
3 414 Craig St
Parksville, Parksville
Multiplex
Duplex · MLS® 1052550 · eXp Realty
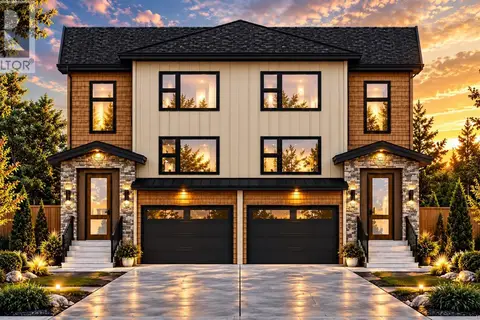 📷 9
$1,199,000
4 bd4 ba3 pk1821 ft²
3 410 Craig St
Parksville, Parksville
Multiplex
Duplex · MLS® 1052548 · eXp Realty
 📷 9
$1,199,000
4 bd4 ba3 pk1821 ft²
1 410 Craig St
Parksville, Parksville
Multiplex
Duplex · MLS® 1052547 · eXp Realty
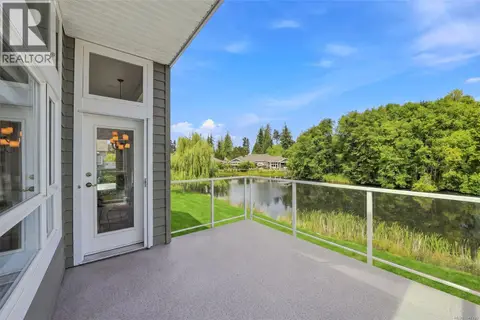 📷 59
$1,150,000
3 bd3 ba2 pk3004 ft²
1391 Saturna Dr
Parksville, Parksville
WaterfrontPool
Condo Townhouse · MLS® 1047799 · Royal LePage Island Living (PK)
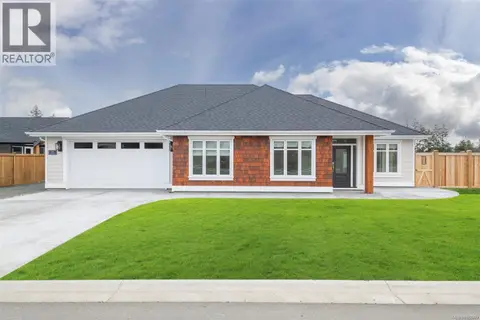 📷 53
$1,250,000
3 bd2 ba4 pk1852 ft²
908 Ridgeline Blvd
Parksville, Parksville
Detached · MLS® 1022809 · REMAX Professionals (NA)
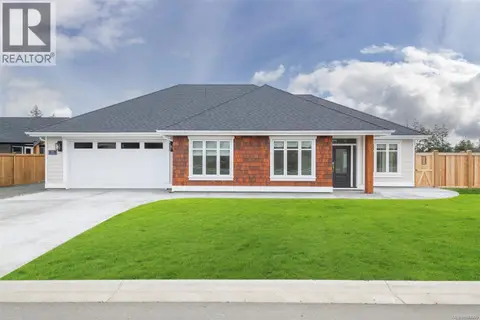 📷 53
$1,250,000
3 bd2 ba4 pk1852 ft²
932 Ridgeline Blvd
Parksville, Parksville
Detached · MLS® 1043050 · REMAX Professionals (NA)
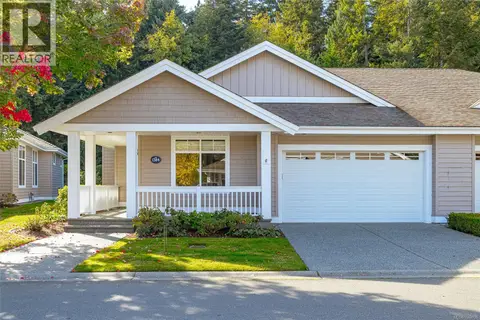 📷 68
$1,098,000
3 bd2 ba4 pk1898 ft²
1384 Cape Cod Dr
Parksville, Parksville
WaterfrontPool
Condo Townhouse · MLS® 1044036 · Royal LePage Island Living (QU)
 📷 38
$1,078,000
3 bd3 ba2 pk3098 ft²
1377 Cape Cod Dr
Parksville, Parksville
Pool
Condo Townhouse · MLS® 1032143 · Royal LePage Island Living (PK)