139 BRIGHTON Street Unit# 3B
Glenridge/Lincoln Heights, Waterloo, N2J4Z5
Listed by Royal Lepage Wolle Realty
$388,000
- 2 bedrooms
- 2 bathrooms
- 1 parking
- 1162 sq ft
Listed 65 days ago · MLS® 40854862
About this home
Welcome to this well-maintained and upgraded home in a quiet and highly convenient Waterloo location. With two large bedrooms and one and a half bathrooms, the home offers a comfortable layout with plenty of space to enjoy. Large windows throughout bring in an abundance of natural light, creating a bright and welcoming atmosphere, while in-suite laundry adds everyday convenience. The large covered balcony provides a great outdoor space for relaxing, entertaining, or enjoying a BBQ. One exclusive parking space is included, with the option to rent an additional space. The location is hard to beat, with a short walk to Uptown Waterloo, Waterloo Library, Waterloo Recreation Centre, Waterloo Park, the University of Waterloo, Wilfred Laurier University, LRT, restaurants, shopping, and more. You're also just minutes from Midtown Hospital, Conestoga Mall, and the expressway to Highway 401. A wonderful opportunity to enjoy comfortable living in a quiet setting while staying close to everything Uptown Waterloo has to offer. (id:66966)
Details
- Type
- Condo Townhouse
- Size
- 1162 sq ft
- Basement
- None
- Property tax
- $2,836
- Maintenance fee
- $522/month
- Neighbourhood
- Glenridge/Lincoln Heights
- Municipality
- Waterloo
Interior
- Bedrooms
- 2 above ground
- Fireplace
- No
- Appliances
- Washer, Refrigerator, Dishwasher, Stove, Dryer, Microwave, Window Coverings
Heating, cooling and services
- Heating
- Forced air, Natural gas
- Water and sewer
- Municipal sewage system
Building and exterior
- Year built
- 2004
- Outdoor
- Concrete, Aluminum siding, Shingles, Brick Veneer
Parking
- Total parking
- 1
- Driveway and parking
- Open, Visitor Parking
Condo
- Monthly fee
- $522
- Fee includes
- Landscaping, Property Management, Water, Insurance
Rooms
| Room | Level | Size | Features |
|---|---|---|---|
| Kitchen | Main level | 9'2'' x 13'10'' | |
| Utility room | Second level | 10' x 3'5'' | |
| 4pc Bathroom | Second level | 5'10'' x 8'6'' | |
| 2pc Bathroom | Second level | 3'5'' x 6'10'' | |
| Bedroom | Second level | 12'0'' x 13'0'' | |
| Primary Bedroom | Second level | 13'0'' x 17'11'' | |
| Dining room | Main level | 6'7'' x 13'0'' | |
| Living room | Main level | 13'10'' x 13'0'' |
Location
Location is approximate. See nearby homes on the map
Listed by Royal Lepage Wolle Realty.

REALTOR®, REALTORS®, and the REALTOR® logo are certification marks that are owned by REALTOR® Canada Inc. and licensed exclusively to The Canadian Real Estate Association (CREA). These certification marks identify real estate professionals who are members of CREA and who must abide by CREA’s By-Laws, Rules, and the REALTOR® Code. The MLS® trademark and the MLS® logo are owned by CREA and identify the professional real estate services provided by members of CREA.
The information contained on this site is based in whole or in part on information that is provided by members of The Canadian Real Estate Association, who are responsible for its accuracy. CREA reproduces and distributes this information as a service for its members and assumes no responsibility for its accuracy.
Similar homes nearby
See more in Waterloo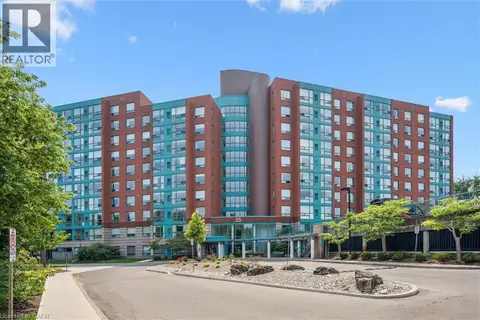 📷 30
$396,000
2 bd2 ba2 pk1119 ft²
55 BLUE SPRINGS Drive Unit# 706
Glenridge/Lincoln Heights, Waterloo
Condo Apartment · MLS® 40867246 · Royal LePage Wolle Realty
 📷 44
$399,900
2 bd2 ba1 pk1100 ft²
30 BLUE SPRINGS Drive Unit# 215
Glenridge/Lincoln Heights, Waterloo
Waterfront
Condo Apartment · MLS® 40864170 · Real Broker Ontario Ltd.
 📷 37
$399,900
2 bd2 ba1 pk1066 ft²
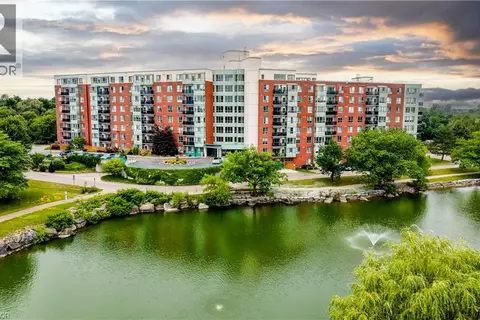
30 BLUE SPRINGS Drive Unit# PH14
Glenridge/Lincoln Heights, Waterloo
Condo Apartment · MLS® 40864118 · Chestnut Park Realty Southwestern Ontario Ltd., Brokerage
 📷 50
$399,900
3+1 bd3 ba2 pk1244 ft²
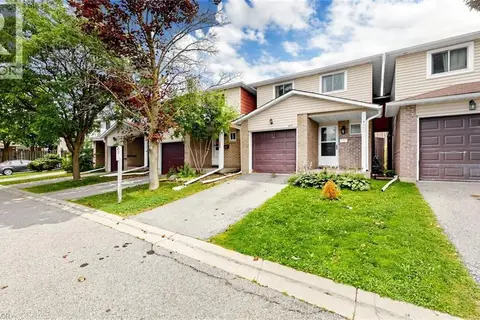
304 BLUEVALE Street Unit# B
Glenridge/Lincoln Heights, Waterloo
Condo Townhouse · MLS® 40870337 · HOMELIFE MIRACLE REALTY LTD
 📷 31
$375,000
3 bd1 ba1 pk1204 ft²
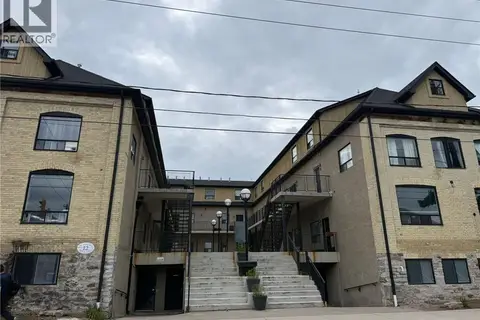
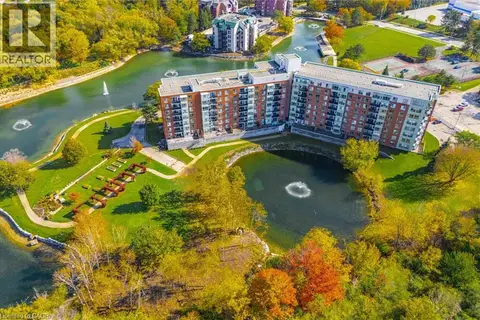
12 BRIDGEPORT Road E Unit# 18
Glenridge/Lincoln Heights, Waterloo
Condo Apartment · MLS® 40858496 · Royal LePage Action Realty
 📷 49
$375,000
2 bd2 ba1 pk1020 ft²
30 BLUE SPRINGS Drive Unit# 308
Glenridge/Lincoln Heights, Waterloo
Condo Apartment · MLS® 40867020 · Re/Max Twin City Realty Inc.
 📷 39
$369,900
2 bd2 ba1 pk1007 ft²
30 BLUE SPRINGS Drive Unit# 307
Glenridge/Lincoln Heights, Waterloo
Condo Apartment · MLS® 40867962 · Peak Realty Ltd.
 📷 42
$419,900
3 bd3 ba1 pk1556 ft²
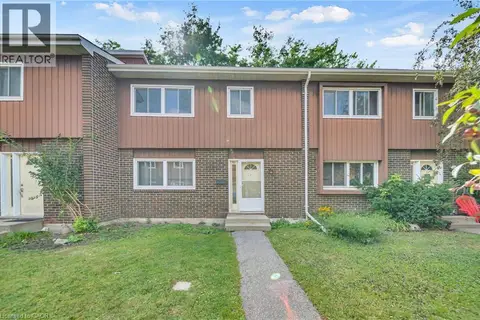
121 UNIVERSITY Avenue E Unit# 101
Glenridge/Lincoln Heights, Waterloo
Condo Townhouse · MLS® 40861681 · RE/MAX Twin City Realty Inc.