121 UNIVERSITY Avenue E Unit# 101
Glenridge/Lincoln Heights, Waterloo, N2J4J1
Listed by RE/MAX Twin City Realty Inc.
$419,900
- 3 bedrooms
- 3 bathrooms
- 1 parking
- 1556 sq ft
Listed 42 days ago · MLS® 40861681
About this home
Welcome to 121 University Avenue East Unit 101, Waterloo! An ideal opportunity for first-time buyers, investors, or parents of students, this beautifully maintained townhouse is located directly across from Conestoga College’s Waterloo campus & just a short walk to the University of Waterloo & Wilfrid Laurier University. With its prime location, this home truly checks all the boxes. Step Inside, you’ll be welcomed by a freshly painted interior & a spacious main floor that has been thoughtfully updated. The fully renovated kitchen (2022) features maple cabinetry, tiled floors & plenty of prep & storage space. The adjoining dining area is perfect for family dinners or gatherings with friends. A bright & airy living room offers plenty of space to relax & provides direct walkout access to a large private patio where you can enjoy your morning coffee or summer BBQs. The powder room on this level has also been tastefully updated 2023. Except for the entrance, kitchen & basement, the entire home features updated wall-to-wall carpeting (2023). Upstairs, you’ll find 3 generous bedrooms with The primary suite comes complete with a walk-in closet & a fully renovated 4pc ensuite bath (2024), while the other two bedrooms share another renovated full bathroom (2024). The partially finished basement includes a sizeable recreation room & laundry facilities, with lots of room left for future customization & personal touches. With its flexible layout, there is also potential to convert part of the area into additional bedrooms while still keeping a large recreation space. Additional highlights include a new water softener (2024), one parking spot included with lots of visitor parking. The location is unbeatable, close to bus routes, shopping, restaurants, entertainment & just minutes from major highways. Whether you’re looking for a comfortable family home, a smart investment or student housing close to campus, this property offers it all. Book your showing today & make it yours! (id:66966)
Details
- Type
- Condo Townhouse
- Size
- 1556 sq ft
- Basement
- Finished, Full
- Property tax
- $3,448
- Maintenance fee
- $767/month
- Neighbourhood
- Glenridge/Lincoln Heights
- Municipality
- Waterloo
Interior
- Bedrooms
- 3 above ground
- Fireplace
- No
- Appliances
- Washer, Refrigerator, Water softener, Dishwasher, Stove, Dryer, Window Coverings
Heating, cooling and services
- Heating
- Forced air, Natural gas
- Air conditioning
- Central air conditioning
- Water and sewer
- Municipal sewage system
Building and exterior
- Outdoor
- Brick
Parking
- Total parking
- 1
Condo
- Monthly fee
- $767
- Fee includes
- Common Area Maintenance, Water, Insurance, Parking
Rooms
| Room | Level | Size | Features |
|---|---|---|---|
| Recreation room | Basement | 15'10'' x 16'9'' | |
| Laundry room | Basement | 15'8'' x 11'2'' | |
| Living room | Main level | 29'6'' x 11'1'' | |
| 2pc Bathroom | Main level | 4'6'' x 4'5'' | |
| Kitchen | Main level | 11'2'' x 18'4'' | |
| Bedroom | Second level | 12'1'' x 11'2'' | |
| Bedroom | Second level | 8'10'' x 11'2'' | |
| 4pc Bathroom | Second level | 4'11'' x 7'7'' | |
| 4pc Ensuite bath | Second level | 4'10'' x 7'7'' | |
| Primary Bedroom | Second level | 11'2'' x 15'9'' |
Location
Location is approximate. See nearby homes on the map
Listed by RE/MAX Twin City Realty Inc..

REALTOR®, REALTORS®, and the REALTOR® logo are certification marks that are owned by REALTOR® Canada Inc. and licensed exclusively to The Canadian Real Estate Association (CREA). These certification marks identify real estate professionals who are members of CREA and who must abide by CREA’s By-Laws, Rules, and the REALTOR® Code. The MLS® trademark and the MLS® logo are owned by CREA and identify the professional real estate services provided by members of CREA.
The information contained on this site is based in whole or in part on information that is provided by members of The Canadian Real Estate Association, who are responsible for its accuracy. CREA reproduces and distributes this information as a service for its members and assumes no responsibility for its accuracy.
Similar homes nearby
See more in Waterloo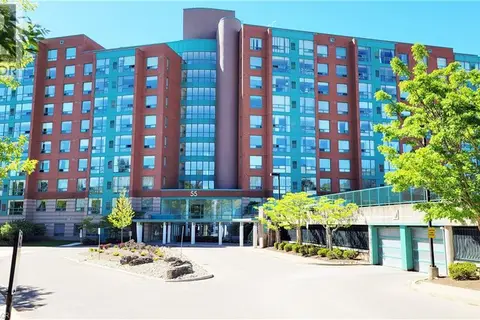 📷 44
$420,000
2 bd2 ba1 pk1156 ft²
55 BLUE SPRINGS Drive Unit# 302
Glenridge/Lincoln Heights, Waterloo
Condo Apartment · MLS® 40837051 · Right At Home Realty
 📷 44
$399,900
2 bd2 ba1 pk1100 ft²
30 BLUE SPRINGS Drive Unit# 215
Glenridge/Lincoln Heights, Waterloo
Waterfront
Condo Apartment · MLS® 40864170 · Real Broker Ontario Ltd.
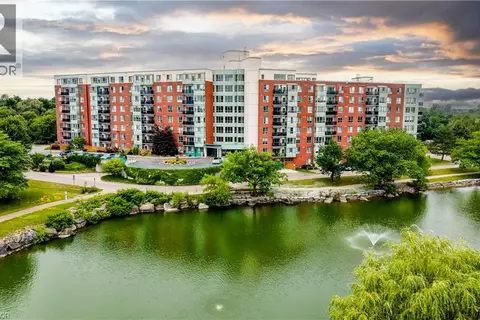 📷 37
$399,900
2 bd2 ba1 pk1066 ft²
30 BLUE SPRINGS Drive Unit# PH14
Glenridge/Lincoln Heights, Waterloo
Condo Apartment · MLS® 40864118 · Chestnut Park Realty Southwestern Ontario Ltd., Brokerage
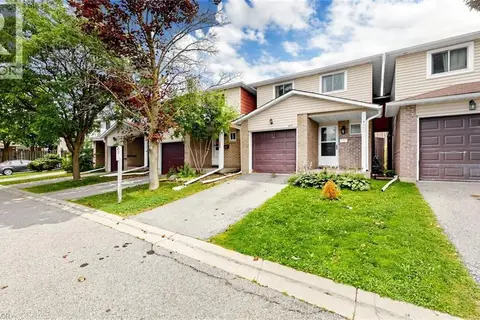 📷 50
$399,900
3+1 bd3 ba2 pk1244 ft²
304 BLUEVALE Street Unit# B
Glenridge/Lincoln Heights, Waterloo
Condo Townhouse · MLS® 40870337 · HOMELIFE MIRACLE REALTY LTD
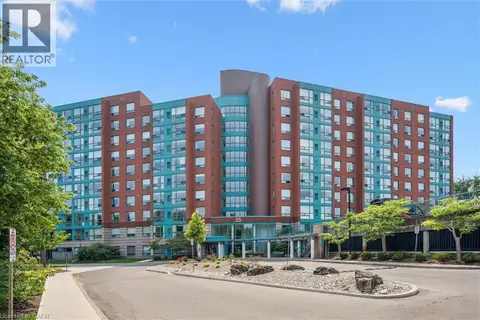 📷 30
$396,000
2 bd2 ba2 pk1119 ft²
55 BLUE SPRINGS Drive Unit# 706
Glenridge/Lincoln Heights, Waterloo
Condo Apartment · MLS® 40867246 · Royal LePage Wolle Realty
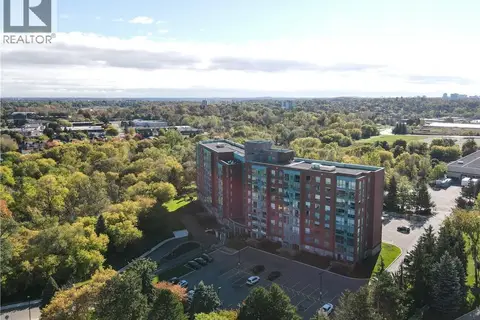 📷 50
$447,900
2 bd2 ba2 pk1110 ft²
55 BLUE SPRINGS Drive Unit# PH12
Glenridge/Lincoln Heights, Waterloo
Condo Apartment · MLS® 40869161 · RE/MAX SOLID GOLD REALTY (II) LTD.
 📷 46
$449,000
2 bd2 ba2 pk1125 ft²
30 BLUE SPRINGS Drive Unit# 305
Glenridge/Lincoln Heights, Waterloo
Waterfront
Condo Apartment · MLS® 40864014 · Property.ca Inc.
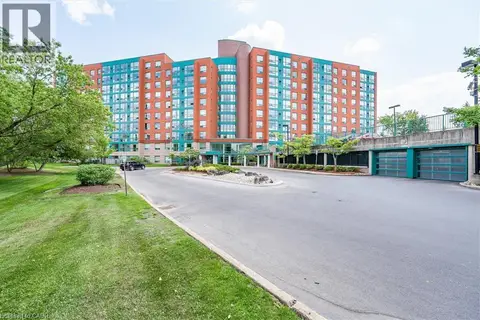 📷 41
$449,900
2 bd2 ba1 pk1166 ft²
55 BLUE SPRINGS Drive Unit# 514
Glenridge/Lincoln Heights, Waterloo
Condo Apartment · MLS® 40847508 · RE/MAX Twin City Realty Inc.