13844 30 ST NW
Hairsine, Edmonton, AB, T5Y1M5
Listed by Real Broker
$395,000
- 4 bedrooms
- 3 bathrooms
- 1290 sq ft
Listed 12 days ago · MLS® E4512461
About this home
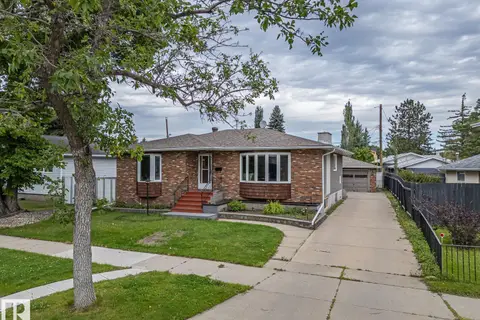
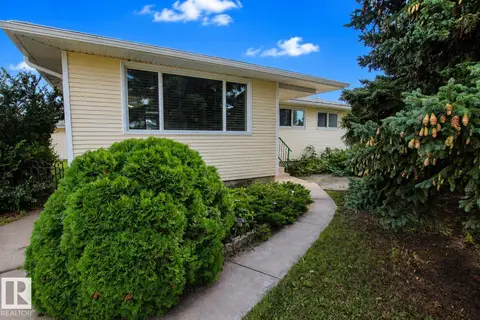
Space to entertain, room to grow, and a backyard you'll actually want to spend time in! Tucked into the established community of Hairsine, this 4-bedroom, 2.5-bath home has plenty to offer. The low-maint backyard is a standout, featuring a hot tub, firepit, spacious deck, and an oversized heated double garage studio space with 220V power and additional parking. Inside, natural light pours through the skylights into the kitchen and dining area, where a cozy fireplace adds warmth and character. The main level also offers three comfortable bedrooms, a renovated ensuite, and a beautifully updated 4-piece bathroom (2026). The fully finished basement brings even more versatility, with a fourth bedroom, plenty of storage, and a large recreation area complete with a projector-ready setup and bar, perfect for movie nights or hosting friends. With schools, shopping, parks, and major commuter routes all nearby, this home delivers a great combination of space, comfort, and convenience! (id:66966)
Details
- Type
- Detached
- Style
- Bi-level
- Size
- 1290 sq ft
- Basement
- Finished, Full
- Garage
- Garage
- Neighbourhood
- Hairsine
- Municipality
- Edmonton
Interior
- Fireplace
- Wood, Woodstove
- Appliances
- Washer, Dishwasher, Stove, Dryer, Window Coverings, Garage door opener, Garage door opener remote(s)
Heating, cooling and services
- Heating
- Forced air
- Air conditioning
- Central air conditioning
Building and exterior
- Style
- Bi-level
- Year built
- 1979
Parking
- Driveway and parking
- Detached Garage
Rooms
| Room | Level | Size | Features |
|---|---|---|---|
| Living room | Main level | ||
| Dining room | Main level | ||
| Kitchen | Main level | ||
| Family room | Lower level | ||
| Primary Bedroom | Main level | ||
| Bedroom 2 | Main level | ||
| Bedroom 3 | Main level | ||
| Bedroom 4 | Lower level |
Location
Location is approximate. See nearby homes on the map
Listed by Real Broker.

REALTOR®, REALTORS®, and the REALTOR® logo are certification marks that are owned by REALTOR® Canada Inc. and licensed exclusively to The Canadian Real Estate Association (CREA). These certification marks identify real estate professionals who are members of CREA and who must abide by CREA’s By-Laws, Rules, and the REALTOR® Code. The MLS® trademark and the MLS® logo are owned by CREA and identify the professional real estate services provided by members of CREA.
The information contained on this site is based in whole or in part on information that is provided by members of The Canadian Real Estate Association, who are responsible for its accuracy. CREA reproduces and distributes this information as a service for its members and assumes no responsibility for its accuracy.
Similar homes nearby
See more in Edmonton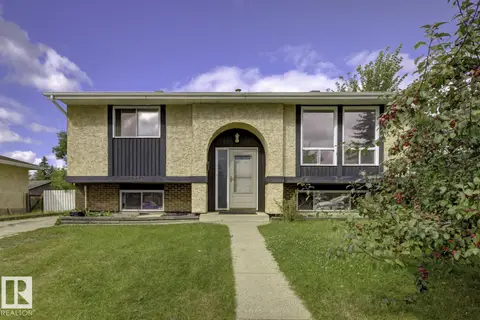 📷 27
$449,000
5 bd3 ba1187 ft²
3216 138 AV NW
Hairsine, Edmonton
Detached · MLS® E4508667 · Nationwide Realty Corp
 📷 59
$340,000
4 bd2 ba1032 ft²
14304 32 ST NW
Hairsine, Edmonton
Detached · MLS® E4485583 · Royal LePage Noralta Real Estate
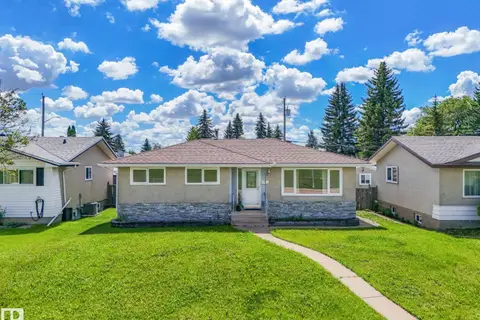 📷 71
$395,000
5 bd2 ba1049 ft²
10527 134A AV NW
Rosslyn, Edmonton
Detached · MLS® E4495844 · MaxWell Polaris
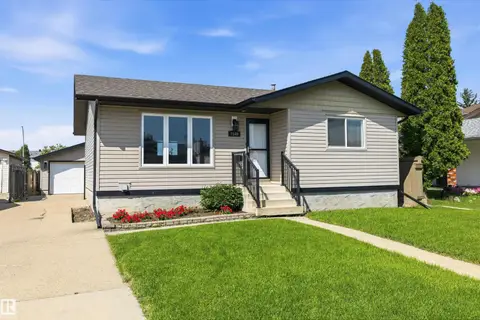 📷 49
$395,000
4 bd2 ba1020 ft²
7540 152C AV NW
Kilkenny, Edmonton
Detached · MLS® E4499202 · Exp Realty
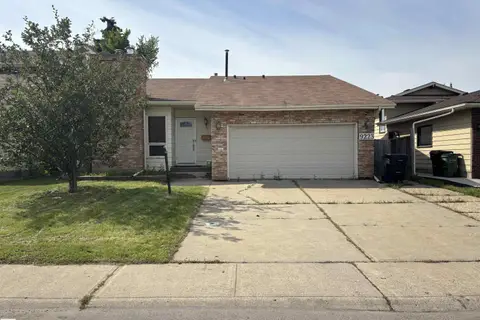 📷 40
$395,000
4 bd3 ba1181 ft²
9223 172 AV NW
Lago Lindo, Edmonton
Detached · MLS® E4502725 · MaxWell Challenge Realty
 📷 34
$395,000
4 bd2 ba5 pk1245 ft²
16706 80 AV NW
Elmwood, Edmonton
Detached · MLS® E4506102 · MaxWell Challenge Realty
 📷 43
$395,000
4 bd2 ba1079 ft²
882 KNOTTWOOD RD S NW
Menisa, Edmonton
Detached · MLS® E4506107 · 2% Realty Pro
 📷 37
$395,000
3 bd3 ba1499 ft²
11506 17 AV SW
Rutherford (Edmonton), Edmonton
MultiplexRavine lot
Duplex · MLS® E4506437 · Logic Realty