882 KNOTTWOOD RD S NW
Menisa, Edmonton, AB, T6K3C3
Listed by 2% Realty Pro
$395,000
- 4 bedrooms
- 2 bathrooms
- 1079 sq ft
Listed 54 days ago · MLS® E4506107
About this home
Located in a quiet cul-de-sac in Menisa, this 1,200+ sqft bungalow offers 3 bedrooms up and 1 down. The bright main floor features original hardwood floors, upgraded triple-pane windows, a renovated 3-piece bathroom, and a 2-piece ensuite off the primary bedroom. The fully finished basement provides additional living space, a 4th bedroom, and a large laundry room with 2 washing machines. A newer high-efficiency furnace adds peace of mind. Enjoy the private south-facing backyard with plenty of space to relax or entertain. The oversized 25.1’ x 19.3’ garage has back-lane access and an impressive 11.8’ x 8.8’ door with room for 2 vehicles. Conveniently located close to schools, shopping, parks, and public transit. A solid home with great bones, a fantastic location, and plenty of opportunity to make it your own! Some of the photos have been virtually staged. (id:66966)
Details
- Type
- Detached
- Style
- Bungalow
- Size
- 1079 sq ft
- Basement
- Finished, Full
- Garage
- Garage
- Neighbourhood
- Menisa
- Municipality
- Edmonton
Interior
- Fireplace
- No
- Appliances
- Dishwasher, Stove, Dryer, Microwave, Garburator, Hood Fan, Window Coverings, Two Washers, Garage door opener, Garage door opener remote(s), Two Refrigerators
Heating, cooling and services
- Heating
- Forced air
Building and exterior
- Style
- Bungalow
- Year built
- 1977
Parking
- Driveway and parking
- Detached Garage, Oversize, See Remarks
Rooms
| Room | Level | Size | Features |
|---|---|---|---|
| Living room | Main level | 4.53 × 4.3 m (14'10" × 14'1") | |
| Dining room | Main level | 2.65 × 3.23 m (8'8" × 10'7") | |
| Kitchen | Main level | 3.5 × 4.35 m (11'6" × 14'3") | |
| Family room | Basement | ||
| Primary Bedroom | Upper Level | 3.45 × 4.04 m (11'4" × 13'3") | |
| Bedroom 2 | Upper Level | 2.75 × 3.03 m (9' × 9'11") | |
| Bedroom 3 | Upper Level | 2.75 × 3.03 m (9' × 9'11") | |
| Bedroom 4 | Basement | 2.9 × 3.7 m (9'6" × 12'2") | |
| Laundry room | Basement | ||
| Storage | Basement | ||
| Utility room | Basement |
Location
Location is approximate. See nearby homes on the map
Listed by 2% Realty Pro.

REALTOR®, REALTORS®, and the REALTOR® logo are certification marks that are owned by REALTOR® Canada Inc. and licensed exclusively to The Canadian Real Estate Association (CREA). These certification marks identify real estate professionals who are members of CREA and who must abide by CREA’s By-Laws, Rules, and the REALTOR® Code. The MLS® trademark and the MLS® logo are owned by CREA and identify the professional real estate services provided by members of CREA.
The information contained on this site is based in whole or in part on information that is provided by members of The Canadian Real Estate Association, who are responsible for its accuracy. CREA reproduces and distributes this information as a service for its members and assumes no responsibility for its accuracy.
Similar homes nearby
See more in Edmonton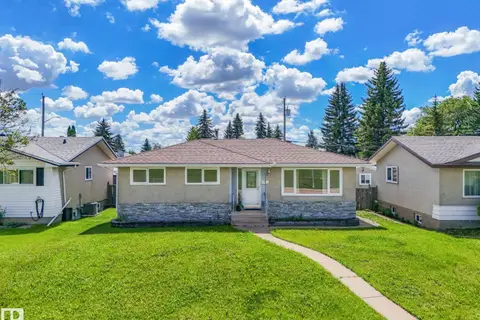 📷 71
$395,000
5 bd2 ba1049 ft²
10527 134A AV NW
Rosslyn, Edmonton
Detached · MLS® E4495844 · MaxWell Polaris
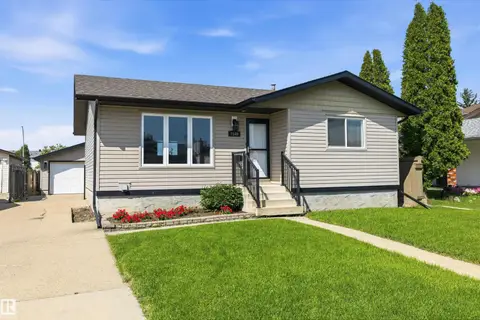 📷 49
$395,000
4 bd2 ba1020 ft²
7540 152C AV NW
Kilkenny, Edmonton
Detached · MLS® E4499202 · Exp Realty
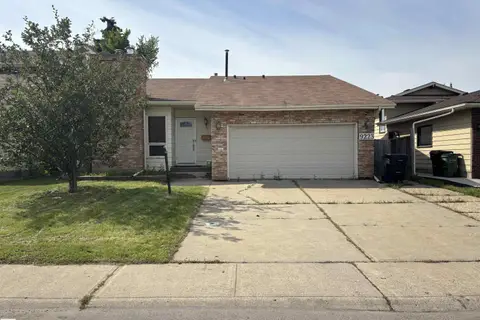 📷 40
$395,000
4 bd3 ba1181 ft²
9223 172 AV NW
Lago Lindo, Edmonton
Detached · MLS® E4502725 · MaxWell Challenge Realty
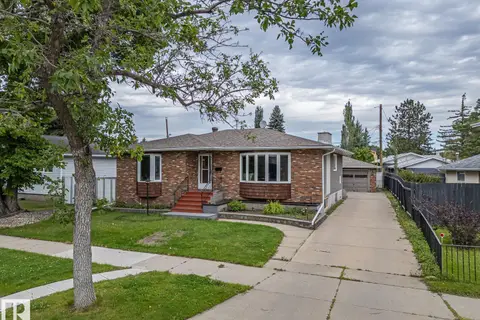 📷 34
$395,000
4 bd2 ba5 pk1245 ft²
16706 80 AV NW
Elmwood, Edmonton
Detached · MLS® E4506102 · MaxWell Challenge Realty
 📷 37
$395,000
3 bd3 ba1499 ft²
11506 17 AV SW
Rutherford (Edmonton), Edmonton
MultiplexRavine lot
Duplex · MLS® E4506437 · Logic Realty
 📷 26
$395,000
3 bd1 ba1084 ft²
10830 159 ST NW
Mayfield, Edmonton
Detached · MLS® E4507336 · RE/MAX Elite
 📷 60
$395,000
4 bd2 ba1171 ft²
9536 155 ST NW
West Jasper Place, Edmonton
Detached · MLS® E4510023 · MaxWell Progressive
 📷 33
$395,000
3 bd3 ba1336 ft²
556 SECORD BV NW
Secord, Edmonton
Multiplex
Duplex · MLS® E4511386 · Exp Realty