138 GLASGOW Street
Uptown Waterloo/Westmount, Kitchener, N2G2G9
Listed by Homelife Landmark Realty Inc
$499,000
- 3 bedrooms
- 2 bathrooms
- 3 parking
- 1350 sq ft
Listed 115 days ago · MLS® 40843587
About this home
Welcome to 138 Glasgow St, Kitchener, a fully renovated 1,350 sq ft home sitting on a rare 40 x 120 ft lot – deep enough for future laneway house potential . The side door entrance allows for a separate basement access, creating an excellent opportunity to add rental income through a basement unit. Located just steps from Belmont Village, you'll enjoy local favourites like The Bauer Kitchen, Café Pyrus Outpost, Sobeys, and William's, and you're only minutes to Victoria Park, Westmount Golf & Country Club, and the Iron Horse Trail for walking and biking. Westmount Public School is within walking distance, and the Google Waterloo office is a quick commute away – making this an ideal investment property for cash flow, future development, or both. (id:66966)
Details
- Type
- Detached
- Size
- 1350 sq ft
- Basement
- Unfinished, Partial
- Garage
- Garage
- Property tax
- $3,921
- Neighbourhood
- Uptown Waterloo/Westmount
- Municipality
- Kitchener
Interior
- Bedrooms
- 3 above ground
- Fireplace
- No
- Appliances
- Washer, Refrigerator, Water meter, Water softener, Dishwasher, Stove, Dryer
Heating, cooling and services
- Heating
- Natural gas
- Water and sewer
- Municipal sewage system
Building and exterior
- Year built
- 1925
- Outdoor
- Brick, Vinyl siding
Parking
- Total parking
- 3
- Driveway and parking
- Detached Garage
Rooms
| Room | Level | Size | Features |
|---|---|---|---|
| 3pc Bathroom | Second level | ||
| 3pc Bathroom | Main level | ||
| Bedroom | Second level | 8'0'' x 8'11'' | |
| Bedroom | Second level | 8'11'' x 10'0'' | |
| Bedroom | Second level | 8'11'' x 10'0'' | |
| Bonus Room | Main level | 4'11'' x 16'11'' | |
| Dining room | Main level | 10'0'' x 10'11'' | |
| Living room | Main level | 10'0'' x 10'0'' |
Location
Location is approximate. See nearby homes on the map
Listed by Homelife Landmark Realty Inc.

REALTOR®, REALTORS®, and the REALTOR® logo are certification marks that are owned by REALTOR® Canada Inc. and licensed exclusively to The Canadian Real Estate Association (CREA). These certification marks identify real estate professionals who are members of CREA and who must abide by CREA’s By-Laws, Rules, and the REALTOR® Code. The MLS® trademark and the MLS® logo are owned by CREA and identify the professional real estate services provided by members of CREA.
The information contained on this site is based in whole or in part on information that is provided by members of The Canadian Real Estate Association, who are responsible for its accuracy. CREA reproduces and distributes this information as a service for its members and assumes no responsibility for its accuracy.
Similar homes nearby
See more in Kitchener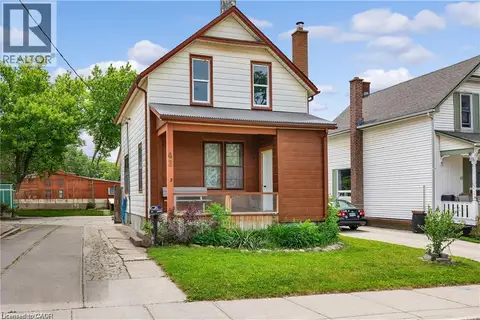 📷 30
$499,000
2 bd2 ba4 pk1221 ft²
43 HENRY Street
Downtown Kitchener/W. Ward, Kitchener
Fixer-upper
Detached · MLS® 40865077 · Re/Max Twin City Realty Inc.
 📷 29
$499,000
4 bd3 ba3 pk2118 ft²
126 DINISON Crescent
Laurentian Hills/Country Hills W, Kitchener
Link · MLS® 40864420 · Real Broker Ontario Ltd.
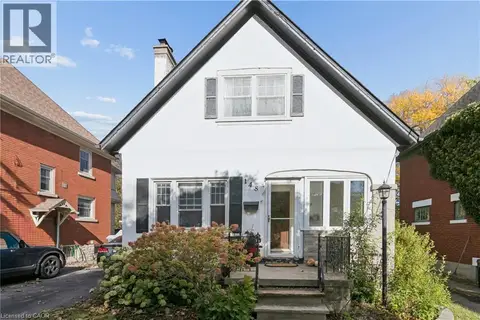 📷 33
$499,900
2 bd2 ba3 pk1552 ft²
148 LYDIA Street
Downtown Kitchener/East Ward, Kitchener
Detached · MLS® 40867737 · Real Broker Ontario Ltd.
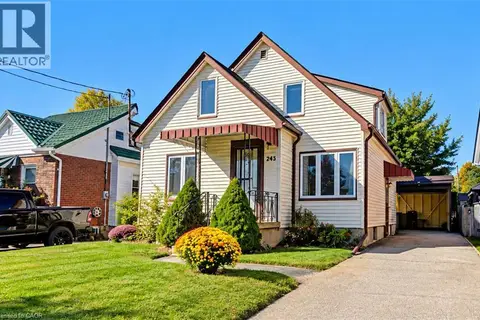 📷 45
$499,900
3 bd1 ba4 pk1359 ft²
243 EDWIN Street
Uptown Waterloo/North Ward, Kitchener
Detached · MLS® 40870624 · RE/MAX SOLID GOLD REALTY (II) LTD.
 📷 32
$499,900
3+1 bd2 ba4 pk1997 ft²
15 UXBRIDGE Crescent
Laurentian Hills/Country Hills W, Kitchener
Link · MLS® 40868397 · RE/MAX SOLID GOLD REALTY (II) LTD.
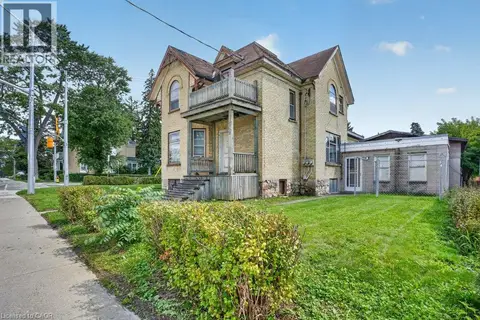 📷 21
$500,000
3 bd2 ba7 pk1882 ft²
569 FREDERICK Street
Heritage Park/Rosemount, Kitchener
MultiplexFixer-upper
Duplex · MLS® 40861175 · RE/MAX SOLID GOLD REALTY (II) LTD.
 📷 41
$500,000
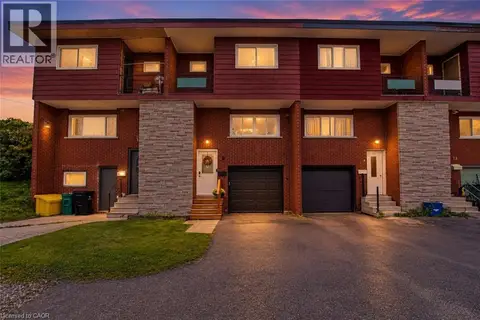
3 bd1 ba2 pk1185 ft²
9 GREENBROOK Drive
Forest Hill, Kitchener
Att/Row/Townhouse · MLS® 40867284 · Re/Max Real Estate Centre Inc.
 📷 28
$500,000
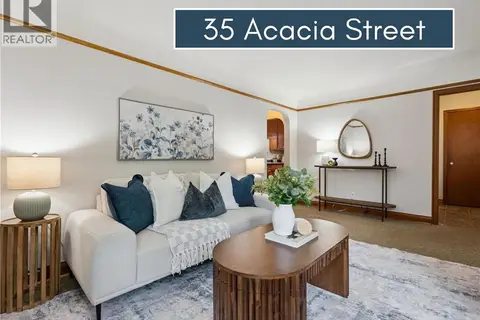
3 bd2 ba3 pk1624 ft²
35 ACACIA Street
Downtown/Rockway/S. Ward, Kitchener
Detached · MLS® 40868160 · Re/Max Icon Realty