126 DINISON Crescent
Laurentian Hills/Country Hills W, Kitchener, N2E2V2
Listed by Real Broker Ontario Ltd.
$499,000
- 4 bedrooms
- 3 bathrooms
- 3 parking
- 2118 sq ft
Listed 26 days ago · MLS® 40864420
About this home
Welcome to 126 Dinison Crescent, a rare 4-bedroom semi-detached home in a desirable, family-friendly neighbourhood. Offering 4 bedrooms, 3 bathrooms, a finished walk-out basement, and excellent in-law potential, this home is a great opportunity for growing families, investors, or buyers looking for flexible living space. The main floor features a functional layout with a bright living area, eat-in kitchen, and convenient access to the upper level and lower level. Upstairs, you will find four bedrooms, providing plenty of space for family, guests, or a home office. The finished basement offers additional living space, a bathroom, laundry area, and walk-out access to the backyard, creating great potential for extended family or a separate living setup. Additional features include new windows, a newer roof, some updated flooring, a separate side entrance, and a private backyard. Located within walking distance to Sunrise Centre, close to shopping, schools, parks, public transit, Highway 7/8, and Highway 401, this home offers both convenience and value. Don’t miss this rare opportunity to own a 4-bedroom semi with a finished walk-out basement in a well-connected location! (id:66966)
Details
- Type
- Link
- Style
- Bungalow
- Size
- 2118 sq ft
- Basement
- Finished, Full
- Property tax
- $3,405
- Neighbourhood
- Laurentian Hills/Country Hills W
- Municipality
- Kitchener
Interior
- Bedrooms
- 4 above ground
- Fireplace
- No
Heating, cooling and services
- Heating
- Baseboard heaters, Electric
- Water and sewer
- Municipal sewage system
Building and exterior
- Style
- Bungalow
- Foundation
- Poured Concrete
- Outdoor
- Brick, Vinyl siding
Parking
- Total parking
- 3
Rooms
| Room | Level | Size | Features |
|---|---|---|---|
| Laundry room | Basement | 9'4'' x 5'4'' | |
| 4pc Bathroom | Basement | 9'3'' x 5'9'' | |
| Storage | Basement | 10'11'' x 11'8'' | |
| Recreation room | Basement | 11'2'' x 18'1'' | |
| 4pc Bathroom | Second level | 7'8'' x 6'4'' | |
| Bedroom | Second level | 10'6'' x 8'9'' | |
| Bedroom | Second level | 8'7'' x 9'7'' | |
| Bedroom | Second level | 12'1'' x 9'1'' | |
| Primary Bedroom | Second level | 14'11'' x 10'0'' | |
| 2pc Bathroom | Main level | 6'3'' x 4'2'' | |
| Kitchen | Main level | 8'0'' x 14'0'' | |
| Dining room | Main level | 9'2'' x 9'2'' | |
| Living room | Main level | 14'7'' x 11'6'' |
Location
Location is approximate. See nearby homes on the map
Listed by Real Broker Ontario Ltd..

REALTOR®, REALTORS®, and the REALTOR® logo are certification marks that are owned by REALTOR® Canada Inc. and licensed exclusively to The Canadian Real Estate Association (CREA). These certification marks identify real estate professionals who are members of CREA and who must abide by CREA’s By-Laws, Rules, and the REALTOR® Code. The MLS® trademark and the MLS® logo are owned by CREA and identify the professional real estate services provided by members of CREA.
The information contained on this site is based in whole or in part on information that is provided by members of The Canadian Real Estate Association, who are responsible for its accuracy. CREA reproduces and distributes this information as a service for its members and assumes no responsibility for its accuracy.
Similar homes nearby
See more in Kitchener 📷 32
$499,900
3+1 bd2 ba4 pk1997 ft²
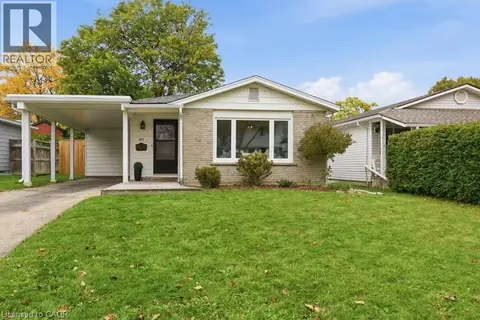
15 UXBRIDGE Crescent
Laurentian Hills/Country Hills W, Kitchener
Link · MLS® 40868397 · RE/MAX SOLID GOLD REALTY (II) LTD.
 New
📷 40
$549,900
3 bd2 ba3 pk1546 ft²
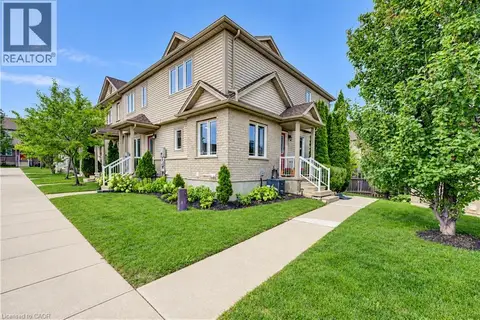
197 PINEDALE Drive
Laurentian Hills/Country Hills W, Kitchener
Detached · MLS® 40870674 · Re/Max Icon Realty
 📷 37
$549,999
2 bd2 ba1 pk1445 ft²
10 FOXGLOVE Crescent Unit# 40
Laurentian Hills/Country Hills W, Kitchener
Att/Row/Townhouse · MLS® 40862870 · Royal LePage Wolle Realty
 📷 24
$499,000
3 bd2 ba3 pk1350 ft²
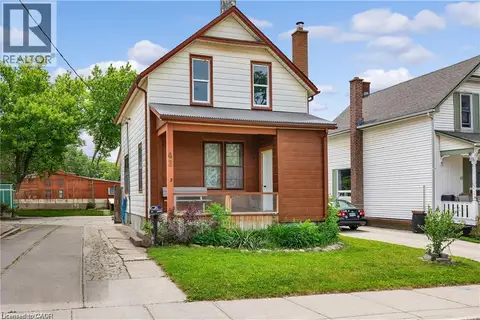
138 GLASGOW Street
Uptown Waterloo/Westmount, Kitchener
Detached · MLS® 40843587 · Homelife Landmark Realty Inc
 📷 30
$499,000
2 bd2 ba4 pk1221 ft²
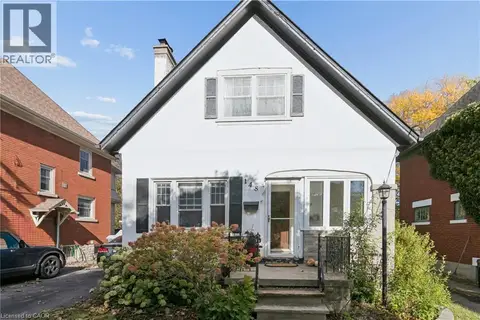
43 HENRY Street
Downtown Kitchener/W. Ward, Kitchener
Fixer-upper
Detached · MLS® 40865077 · Re/Max Twin City Realty Inc.
 📷 33
$499,900
2 bd2 ba3 pk1552 ft²
148 LYDIA Street
Downtown Kitchener/East Ward, Kitchener
Detached · MLS® 40867737 · Real Broker Ontario Ltd.
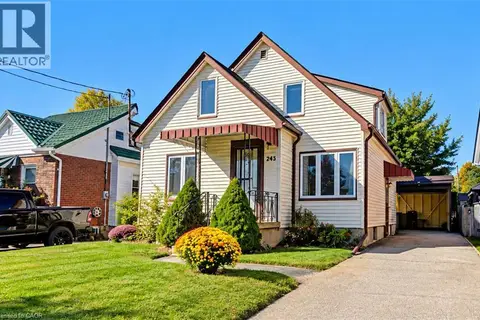 📷 45
$499,900
3 bd1 ba4 pk1359 ft²
243 EDWIN Street
Uptown Waterloo/North Ward, Kitchener
Detached · MLS® 40870624 · RE/MAX SOLID GOLD REALTY (II) LTD.
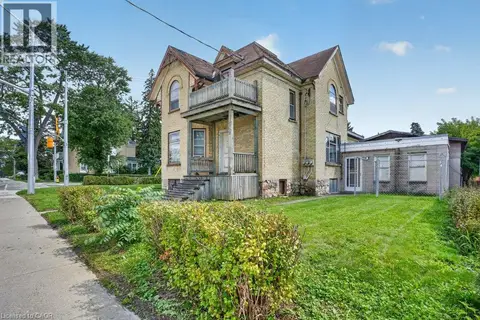 📷 21
$500,000
3 bd2 ba7 pk1882 ft²
569 FREDERICK Street
Heritage Park/Rosemount, Kitchener
MultiplexFixer-upper
Duplex · MLS® 40861175 · RE/MAX SOLID GOLD REALTY (II) LTD.