1370 Bullmoose Way
Osoyoos Rural, Osoyoos, BC, V0H1V6
Listed by Real Broker B.C. Ltd
$1,248,800
- 3 bedrooms
- 3 bathrooms
- 12 parking
- 2872 sq ft
Listed yesterday · MLS® 10404076
About this home
Panoramic views, a resort like backyard and a 6-car heated garage in rural Osoyoos. Enjoy panoramic mountain & valley views, resort-style outdoor living and exceptional vehicle storage on this rural Osoyoos property. MAIN HOME - 3 beds / 3 baths, 2 levels. Living room with cozy fireplace, open to kitchen & dining, positioned for the views. Primary suite with deck access, 5-pc ensuite, jetted tub & ample closet space. 2nd bedroom and laundry/mudroom on the main. Lower level family room with patio & pool access. 3rd bedroom with outdoor entry. SEPARATE GUEST SUITE - Studio suite with 5 pc-bath, 550 sq ft, self-contained with a deck and just steps from the main house. Ideal for visitors or extended family. BACKYARD. Heated pool with grotto & slide, Hot tub and outdoor fireplace. GARAGES & PARKING: Attached double garage, Detached 1,458 sq ft 6-vehicle garage with in-floor heating. 2-vehicle high-height carport. RV parking with electrical hookup. Privacy, recreation and room for every vehicle and toy, all in a peaceful rural setting just outside of Osoyoos. (id:66966)
Details
- Type
- Detached
- Style
- Ranch
- Size
- 2872 sq ft
- Basement
- Full
- Property tax
- $6,472
- Neighbourhood
- Osoyoos Rural
- Municipality
- Osoyoos
Interior
- Fireplace
- Propane
- Appliances
- Washer, Refrigerator, Range - Electric, Dishwasher, Washer & Dryer
- Flooring
- Mixed Flooring
Heating, cooling and services
- Heating
- Forced air, See remarks, Geothermal
- Air conditioning
- Central air conditioning
- Water and sewer
- Septic tank
Building and exterior
- Style
- Ranch
- Year built
- 2008
- Roof
- Tile
- Pool
- Pool, Inground pool, Outdoor pool
- Outdoor
- Stone
Parking
- Total parking
- 12
- Driveway and parking
- RV, Additional Parking
Rooms
| Room | Level | Size | Features |
|---|---|---|---|
| Full bathroom | Secondary Dwelling Unit | ||
| Primary Bedroom | Secondary Dwelling Unit | 18'5'' x 17'11'' | |
| Utility room | Basement | 19'8'' x 24'8'' | |
| Recreation room | Basement | 36'3'' x 29'1'' | |
| Primary Bedroom | Main level | 16'3'' x 16'5'' | |
| Living room | Main level | 34'10'' x 15'11'' | |
| Kitchen | Main level | 1'3'' x 12'10'' | |
| Foyer | Main level | 6'0'' x 10'0'' | |
| 5pc Ensuite bath | Main level | ||
| Dining room | Main level | 9'5'' x 12'10'' | |
| Bedroom | Main level | 14'3'' x 12'7'' | |
| Bedroom | Basement | 16'3'' x 18'7'' | |
| 4pc Bathroom | Main level | ||
| 4pc Bathroom | Basement |
Location
Location is approximate. See nearby homes on the map
Listed by Real Broker B.C. Ltd.

REALTOR®, REALTORS®, and the REALTOR® logo are certification marks that are owned by REALTOR® Canada Inc. and licensed exclusively to The Canadian Real Estate Association (CREA). These certification marks identify real estate professionals who are members of CREA and who must abide by CREA’s By-Laws, Rules, and the REALTOR® Code. The MLS® trademark and the MLS® logo are owned by CREA and identify the professional real estate services provided by members of CREA.
The information contained on this site is based in whole or in part on information that is provided by members of The Canadian Real Estate Association, who are responsible for its accuracy. CREA reproduces and distributes this information as a service for its members and assumes no responsibility for its accuracy.
Similar homes nearby
See more in Osoyoos 📷 94
$1,278,000
3 bd2 ba5 pk1807 ft²
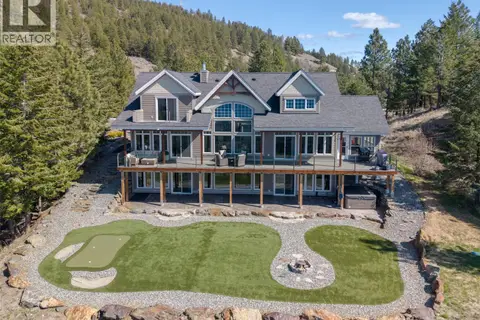
38 NINE MILE Place
Osoyoos Rural, Osoyoos
Mobile/Trailer · MLS® 10390999 · RE/MAX Wine Capital Realty
 📷 73
$1,349,900
3 bd4 ba10 pk4869 ft²
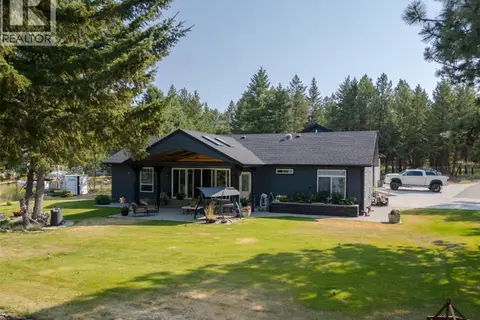
560 SASQUATCH Trail
Osoyoos Rural, Osoyoos
Detached · MLS® 10398699 · RE/MAX Realty Solutions
 📷 81
$999,900
3 bd2 ba6 pk1860 ft²
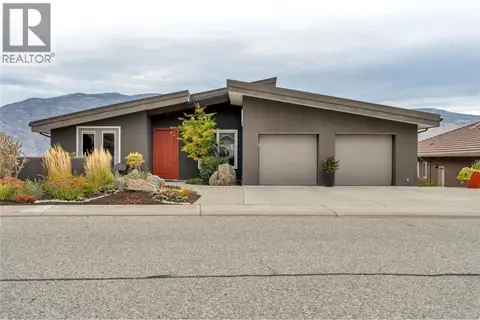
124 Sasquatch Trail
Osoyoos Rural, Osoyoos
Detached · MLS® 10373410 · RE/MAX Realty Solutions
 📷 73
$1,249,000
4 bd3 ba5 pk3519 ft²
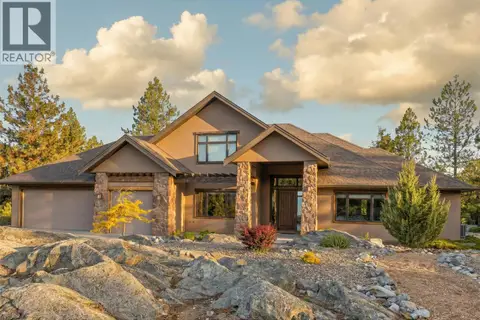
11713 Olympic View Drive
Osoyoos, Osoyoos
Pool
Detached · MLS® 10377204 · Engel & Volkers South Okanagan
 📷 86
$1,249,000
4 bd5 ba15 pk3439 ft²
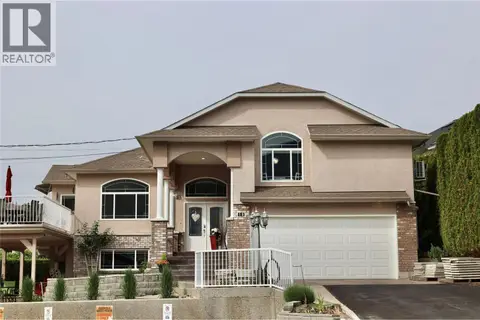
136 Falcon Place
Osoyoos, Osoyoos
Detached · MLS® 10389120 · Royal LePage - Wolstencroft
 📷 86
$1,200,000
6 bd6 ba1 pk3753 ft²
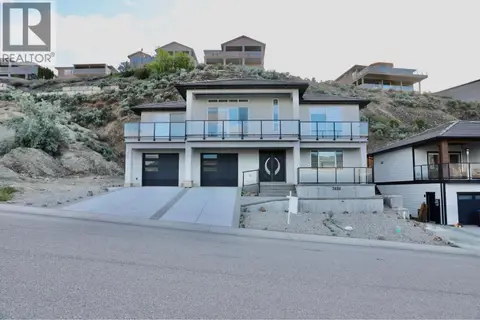
18 Magnolia Place
Osoyoos, Osoyoos
Detached · MLS® 10386669 · REMAX Kelowna
 📷 48
$1,199,999
4 bd3 ba2 pk3209 ft²
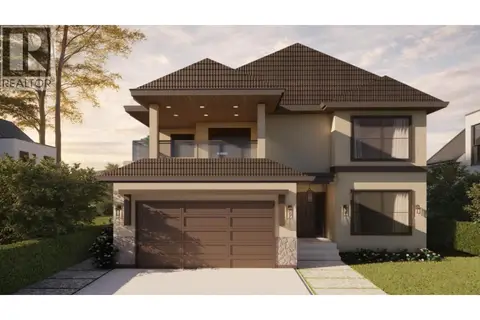
3806 Torrey Pines Drive
Osoyoos, Osoyoos
Detached · MLS® 10394306 · Royal LePage Global Force Realty
 📷 21
$1,298,000
4 bd3 ba4 pk3220 ft²
4110 36th Avenue Unit# 24
Osoyoos, Osoyoos
Waterfront
Detached · MLS® 10381193 · eXp Realty