18 Magnolia Place
Osoyoos, Osoyoos, BC, V0H1V1
Listed by REMAX Kelowna
$1,200,000
- 6 bedrooms
- 6 bathrooms
- 1 parking
- 3753 sq ft
Listed 163 days ago · MLS® 10386669
About this home
Welcome to your ultimate lakeside sanctuary, where versatility meets meticulous craftsmanship in a premier cul-de-sac location. This expansive residence boasts a total of six bedrooms and six bathrooms, offering a rare and flexible layout that is perfect for a large multi-generational family, a high-end vacation retreat for multiple groups, or a sophisticated Bed and Breakfast. For those seeking a permanent residence with a significant mortgage helper, the property includes a legal two- or three-bedroom suite. These self-contained suites are designed for total privacy, featuring their own separate entrances and dedicated outdoor living spaces, including private decks and patios. The main floor exudes elegance and warmth with soaring nine-foot ceilings and rich oak flooring. The heart of the home is an inviting open-concept kitchen finished with classic maple cabinetry, which flows seamlessly into the living area and out onto a large, sun-drenched deck. From here, you can enjoy stunning mountain and lake views, making it the perfect spot for morning coffee or evening entertaining. The meticulous care given to the interior extends to the exterior, where you will find beautiful stamped concrete detailing and an abundance of parking to accommodate all your guests, a boat, or an RV. Located just steps away from the public beach and the sparkling waters of the lake, this home offers the quintessential Okanagan lifestyle you have been dreaming of. (id:66966)
Details
- Type
- Detached
- Style
- Multi-level
- Size
- 3753 sq ft
- Garage
- Garage
- Property tax
- $5,154
- Neighbourhood
- Osoyoos
- Municipality
- Osoyoos
Interior
- Fireplace
- No
- Appliances
- Washer, Refrigerator, Range - Electric, Dishwasher, Dryer, Hood Fan, Water Heater - Electric
Heating, cooling and services
- Heating
- Forced air, Electric
- Air conditioning
- Central air conditioning
- Water and sewer
- Municipal sewage system
Building and exterior
- Style
- Multi-level
- Year built
- 2002
Parking
- Total parking
- 1
- Driveway and parking
- Attached Garage
Rooms
| Room | Level | Size | Features |
|---|---|---|---|
| Full bathroom | Main level | ||
| Full bathroom | Main level | ||
| Bedroom | Main level | 23'3'' x 19'3'' | |
| Full bathroom | Main level | ||
| Bedroom | Main level | 10'2'' x 11'2'' | |
| Foyer | Main level | 7'3'' x 9'2'' | |
| Primary Bedroom | Main level | 14'4'' x 14'5'' | |
| Family room | Main level | 14'9'' x 12'6'' | |
| Living room | Main level | 12' x 13' | |
| Kitchen | Main level | 12'7'' x 18'11'' | |
| Dining room | Main level | 9'11'' x 14'3'' | |
| Bedroom | Second level | 14' x 12'4'' | |
| Full bathroom | Second level | ||
| Full bathroom | Second level | ||
| Bedroom | Second level | 14'6'' x 10'7'' | |
| Other | Second level | 4'10'' x 10'9'' | |
| Laundry room | Second level | 5'10'' x 7'8'' | |
| Full bathroom | Second level | ||
| Bedroom | Second level | 13'1'' x 12'8'' | |
| Family room | Second level | 14'11'' x 12'10'' | |
| Kitchen | Second level | 12'3'' x 16' |
Location
Location is approximate. See nearby homes on the map
Listed by REMAX Kelowna.

REALTOR®, REALTORS®, and the REALTOR® logo are certification marks that are owned by REALTOR® Canada Inc. and licensed exclusively to The Canadian Real Estate Association (CREA). These certification marks identify real estate professionals who are members of CREA and who must abide by CREA’s By-Laws, Rules, and the REALTOR® Code. The MLS® trademark and the MLS® logo are owned by CREA and identify the professional real estate services provided by members of CREA.
The information contained on this site is based in whole or in part on information that is provided by members of The Canadian Real Estate Association, who are responsible for its accuracy. CREA reproduces and distributes this information as a service for its members and assumes no responsibility for its accuracy.
Similar homes nearby
See more in Osoyoos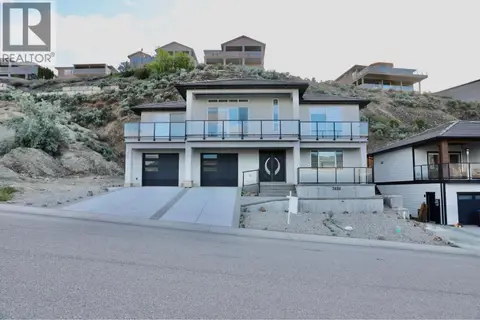 📷 48
$1,199,999
4 bd3 ba2 pk3209 ft²
3806 Torrey Pines Drive
Osoyoos, Osoyoos
Detached · MLS® 10394306 · Royal LePage Global Force Realty
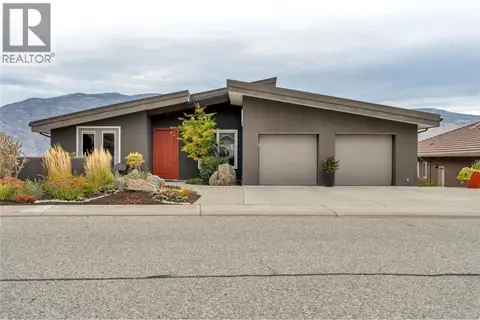 📷 73
$1,249,000
4 bd3 ba5 pk3519 ft²
11713 Olympic View Drive
Osoyoos, Osoyoos
Pool
Detached · MLS® 10377204 · Engel & Volkers South Okanagan
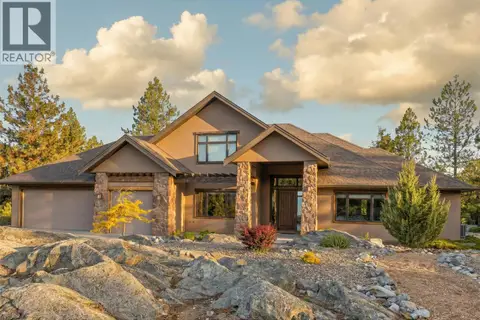 📷 86
$1,249,000
4 bd5 ba15 pk3439 ft²
136 Falcon Place
Osoyoos, Osoyoos
Detached · MLS® 10389120 · Royal LePage - Wolstencroft
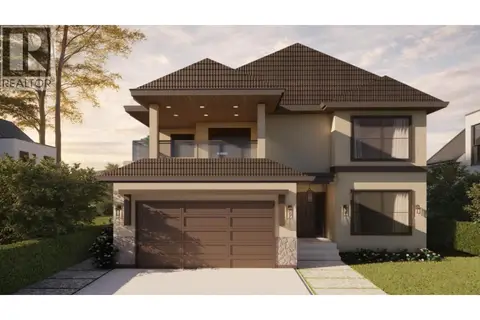 📷 21
$1,298,000
4 bd3 ba4 pk3220 ft²
4110 36th Avenue Unit# 24
Osoyoos, Osoyoos
Waterfront
Detached · MLS® 10381193 · eXp Realty
 📷 87
$1,298,000
5 bd5 ba12 pk3748 ft²
125 Falcon Place
Osoyoos, Osoyoos
Detached · MLS® 10398017 · Royal LePage - Wolstencroft
 📷 12
$1,299,000
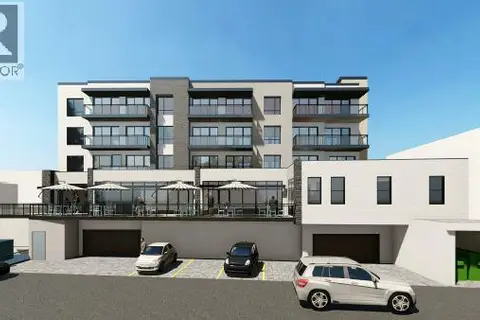
8121 MAIN Street
Osoyoos, Osoyoos
Vacant Land · MLS® 10388380 · RE/MAX Wine Capital Realty
 📷 21
$1,299,000
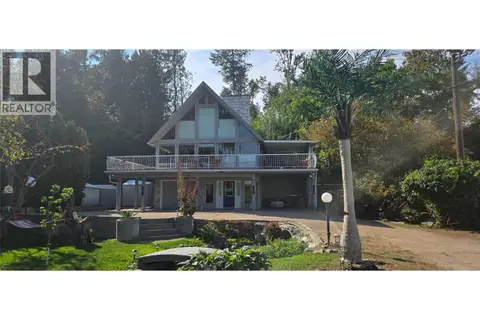
8522 98th Avenue
Osoyoos, Osoyoos
Vacant Land · MLS® 10403251 · RE/MAX Realty Solutions
 📷 49
$1,299,999
3 bd2 ba2 pk2843 ft²
1602 85TH Street
Osoyoos, Osoyoos
Detached · MLS® 10375670 · RE/MAX Realty Solutions