1350 Gregory Road
Lakeview Heights, West Kelowna, BC, V1Z3P2
Listed by Real Broker B.C. Ltd
$899,000
- 4 bedrooms
- 3 bathrooms
- 6 parking
- 2505 sq ft
Listed 42 days ago · MLS® 10400237
About this home
The best value in Lakeview Heights! First time offered for sale - Meticulously maintained 4 bedroom home with outrageous views of the Lake! Perched perfectly, this south-facing corner lot showcases the Okanagan like few others can. Upstairs, the home features 3 bedrooms, including the Primary Bedroom with 4-piece ensuite. There are also two living rooms, a formal dining room and kitchen all complete with stunning views. The home has been lovingly cared for and features granite counters in the kitchen and all 3 bathrooms. The second living room off the kitchen spills out onto your covered patio- taking in the view with a glass of wine has never been easier! Downstairs features another rec/living room (Which could easily be a 5th bedroom if desired), oversized bedroom (currently functioning as an office and guest bed room), full bathroom, laundry and a massive storage room which could also be used as a play room or workout area. Also downstairs is access to the attached double car garage. The mechanical has been updated and features a new furnace, heat pump and hot water tank! Outside, the grounds are equally well-maintained. The strategically located hot tub at the rear provides amazing views that only this unique corner-lot can provide. This one is the whole package, book your showing today. (id:66966)
Details
- Type
- Detached
- Size
- 2505 sq ft
- Garage
- Garage
- Property tax
- $4,059
- Neighbourhood
- Lakeview Heights
- Municipality
- West Kelowna
Interior
- Fireplace
- No
Heating, cooling and services
- Heating
- Forced air
- Air conditioning
- Central air conditioning, Heat Pump
- Water and sewer
- Municipal sewage system
Building and exterior
- Year built
- 1996
Parking
- Total parking
- 6
- Driveway and parking
- Attached Garage
Rooms
| Room | Level | Size | Features |
|---|---|---|---|
| Full bathroom | Second level | 5'0'' x 8'8'' | |
| Laundry room | Main level | 7'10'' x 8'8'' | |
| Full bathroom | Main level | 5'2'' x 10'2'' | |
| Storage | Main level | 10'5'' x 22'1'' | |
| Recreation room | Main level | 11'0'' x 20'2'' | |
| Bedroom | Main level | 9'9'' x 20'9'' | |
| Bedroom | Second level | 10'1'' x 12'0'' | |
| Bedroom | Second level | 9'11'' x 10'0'' | |
| 4pc Ensuite bath | Second level | 5'11'' x 7'4'' | |
| Primary Bedroom | Second level | 11'1'' x 15'4'' | |
| Living room | Second level | 11'8'' x 15'9'' | |
| Dining room | Second level | 10'0'' x 12'1'' | |
| Family room | Second level | 11'3'' x 16'2'' | |
| Kitchen | Second level | 9'6'' x 12'11'' |
Location
Location is approximate. See nearby homes on the map
Listed by Real Broker B.C. Ltd.

REALTOR®, REALTORS®, and the REALTOR® logo are certification marks that are owned by REALTOR® Canada Inc. and licensed exclusively to The Canadian Real Estate Association (CREA). These certification marks identify real estate professionals who are members of CREA and who must abide by CREA’s By-Laws, Rules, and the REALTOR® Code. The MLS® trademark and the MLS® logo are owned by CREA and identify the professional real estate services provided by members of CREA.
The information contained on this site is based in whole or in part on information that is provided by members of The Canadian Real Estate Association, who are responsible for its accuracy. CREA reproduces and distributes this information as a service for its members and assumes no responsibility for its accuracy.
Similar homes nearby
See more in West Kelowna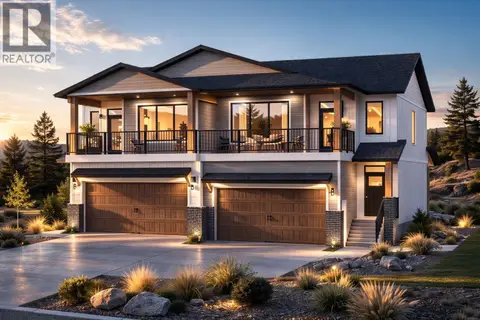 📷 39
$899,999
3 bd3 ba2 pk1970 ft²
1026 Kitson Court
Lakeview Heights, West Kelowna
Multiplex
Duplex · MLS® 10390302 · Oakwyn Realty Okanagan
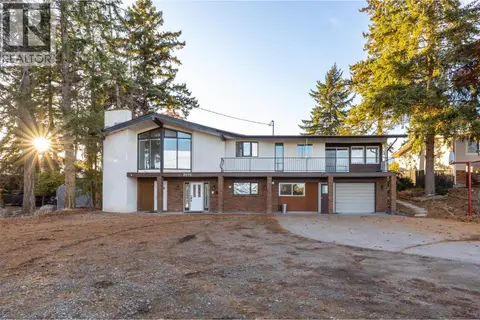 📷 35
$919,000
8 bd5 ba1 pk3174 ft²
2650 Thacker Drive
Lakeview Heights, West Kelowna
Pool
Detached · MLS® 10401029 · Oakwyn Realty Okanagan-Letnick Estates
 📷 68
$919,900
5 bd3 ba8 pk2174 ft²
2545 Crestview Road
Lakeview Heights, West Kelowna
Pool
Detached · MLS® 10389705 · Coldwell Banker Executives Realty
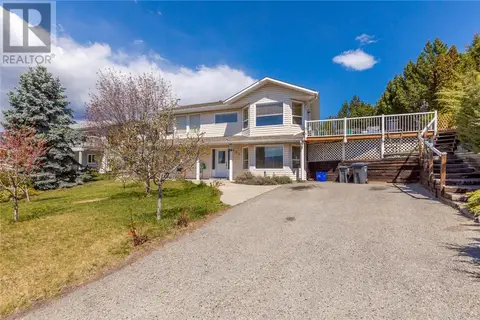 📷 25
$920,000
4 bd3 ba2206 ft²
886 Stevenson Road
Lakeview Heights, West Kelowna
Detached · MLS® 10349704 · Realty One Real Estate Ltd
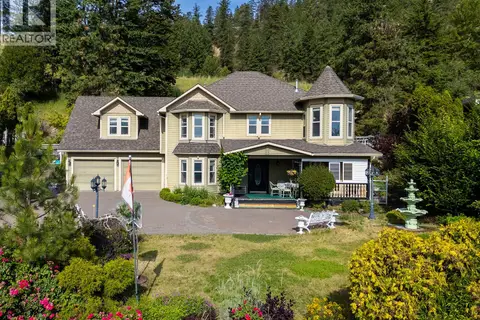 📷 54
$949,000
6 bd5 ba6 pk3152 ft²
1282 Lakeview Cove Place
Lakeview Heights, West Kelowna
Detached · MLS® 10379939 · Royal LePage Kelowna
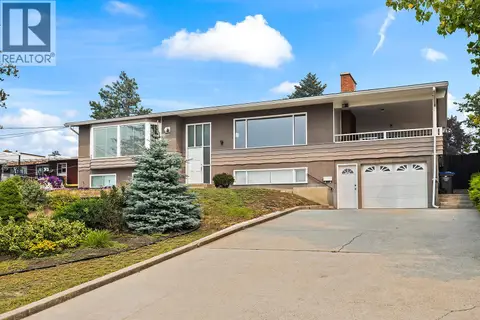 📷 54
$827,500
5 bd2 ba8 pk2488 ft²
908 Stevenson Road
Lakeview Heights, West Kelowna
Detached · MLS® 10384720 · Royal LePage Kelowna
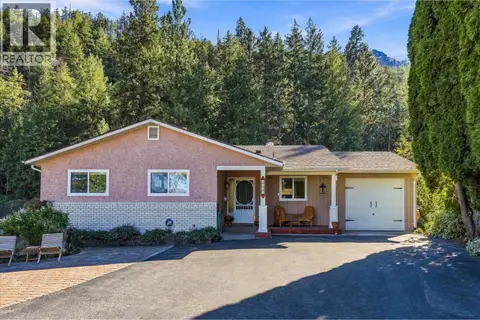 📷 67
$809,000
4 bd3 ba5 pk2460 ft²
2684 Alhambra Drive
Lakeview Heights, West Kelowna
Detached · MLS® 10400867 · Royal LePage Kelowna
 📷 72
$989,500
6 bd5 ba6 pk3152 ft²
1108 Menu Road
Lakeview Heights, West Kelowna
Detached · MLS® 10399563 · FaithWilson Christies International Real Estate