1108 Menu Road
Lakeview Heights, West Kelowna, BC, V1Z2J5
Listed by FaithWilson Christies International Real Estate
$989,500
- 6 bedrooms
- 5 bathrooms
- 6 parking
- 3152 sq ft
Listed 47 days ago · MLS® 10399563
About this home
Welcome to Lakeview Heights living at its finest — where sweeping lake & mountain views meet endless possibility! This rare multi-level lakeview rancher (2-bed main, 3-bed middle, studio lower) is built for flexibility: each level has its own private entrance, laundry, and outdoor space — ideal for multi-generational families, extended stays, or anyone needing room to spread out. Unwind on one of three balconies or the deck/patio combo, and soak in the views in this private, no-thru-road setting. Inside, 3,398 sq ft flows across three finished levels with space for everyone. Assessed at over $1,122,000, this home is priced below assessment at roughly $294/sq ft — one of the strongest price-per-square-foot opportunities in Lakeview Heights! Plus 6 parking spaces including a double attached garage. (id:66966)
Details
- Type
- Detached
- Style
- Ranch
- Size
- 3152 sq ft
- Basement
- Full
- Garage
- Garage
- Property tax
- $5,791
- Neighbourhood
- Lakeview Heights
- Municipality
- West Kelowna
Interior
- Fireplace
- Decorative
- Appliances
- Refrigerator, Cooktop - Gas, Dishwasher, Microwave, Hood Fan, Washer & Dryer
- Flooring
- Laminate, Carpeted, Ceramic Tile, Mixed Flooring
Heating, cooling and services
- Heating
- Forced air
- Air conditioning
- Central air conditioning
- Water and sewer
- Municipal sewage system
Building and exterior
- Style
- Ranch
- Year built
- 1990
- Roof
- Vinyl Shingles
- Outdoor
- Vinyl siding
Parking
- Total parking
- 6
- Driveway and parking
- Attached Garage, RV, See Remarks, Additional Parking
Rooms
| Room | Level | Size | Features |
|---|---|---|---|
| Storage | Lower level | 12'10'' x 4'8'' | |
| Primary Bedroom | Lower level | 12'10'' x 30'6'' | |
| Kitchen | Lower level | 16'8'' x 13'7'' | |
| 4pc Ensuite bath | Lower level | 9'0'' x 7'10'' | |
| Sunroom | Basement | 9'6'' x 19'1'' | |
| Recreation room | Basement | 13'3'' x 8'11'' | |
| Laundry room | Basement | 7'4'' x 6'3'' | |
| Kitchen | Basement | 13'3'' x 10'7'' | |
| Bedroom | Basement | 13'3'' x 10'1'' | |
| Bedroom | Basement | 13'3'' x 12'1'' | |
| Bedroom | Basement | 17'8'' x 12'1'' | |
| Full bathroom | Basement | 7'4'' x 6'8'' | |
| 3pc Bathroom | Basement | 7'2'' x 6'7'' | |
| Primary Bedroom | Second level | 13'3'' x 13'0'' | |
| Living room | Main level | 15'1'' x 16'1'' | |
| 4pc Ensuite bath | Main level | 8'8'' x 8'0'' | |
| Laundry room | Main level | 7'8'' x 7'3'' | |
| 3pc Bathroom | Main level | 7'5'' x 7'11'' | |
| Other | Main level | 29'0'' x 30'0'' | |
| Kitchen | Main level | 10'10'' x 13'1'' | |
| Foyer | Main level | 14'3'' x 14'9'' | |
| Dining room | Main level | 11'1'' x 10'11'' | |
| Dining nook | Main level | 6'6'' x 11'6'' | |
| Bedroom | Main level | 10'8'' x 12'4'' |
Location
Location is approximate. See nearby homes on the map
Listed by FaithWilson Christies International Real Estate.

REALTOR®, REALTORS®, and the REALTOR® logo are certification marks that are owned by REALTOR® Canada Inc. and licensed exclusively to The Canadian Real Estate Association (CREA). These certification marks identify real estate professionals who are members of CREA and who must abide by CREA’s By-Laws, Rules, and the REALTOR® Code. The MLS® trademark and the MLS® logo are owned by CREA and identify the professional real estate services provided by members of CREA.
The information contained on this site is based in whole or in part on information that is provided by members of The Canadian Real Estate Association, who are responsible for its accuracy. CREA reproduces and distributes this information as a service for its members and assumes no responsibility for its accuracy.
Similar homes nearby
See more in West Kelowna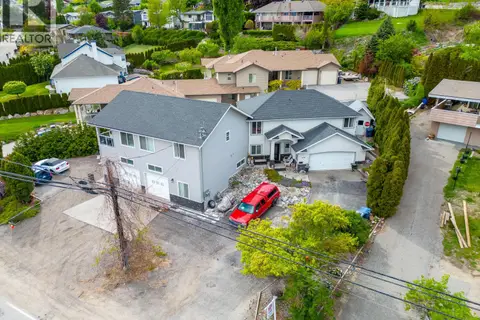 📷 19
$997,000
3 bd3 ba14 pk2938 ft²
3174 Boucherie Road
Lakeview Heights, West Kelowna
Detached · MLS® 10400555 · 2 Percent Realty Interior Inc.
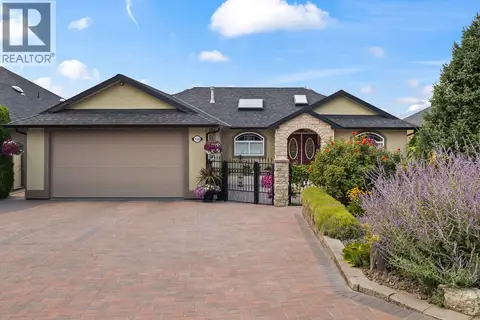 📷 57
$999,999
3 bd3 ba4 pk2440 ft²
3388 Ridge Boulevard
Lakeview Heights, West Kelowna
Detached · MLS® 10396993 · Royal LePage Kelowna
 📷 68
$1,000,000
4 bd4 ba5 pk2949 ft²
2725 Guidi Road
Lakeview Heights, West Kelowna
Pool
Detached · MLS® 10400103 · Vantage West Realty Inc.
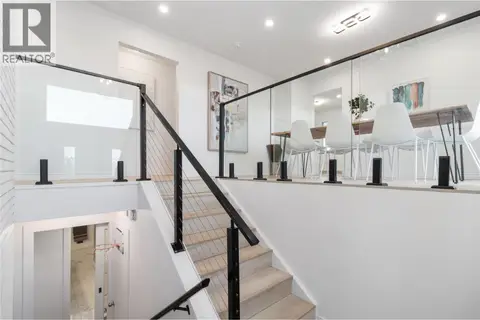 📷 71
$1,028,000
5 bd3 ba8 pk3115 ft²
2618 Thacker Drive
Lakeview Heights, West Kelowna
Pool
Detached · MLS® 10401393 · Real Broker B.C. Ltd
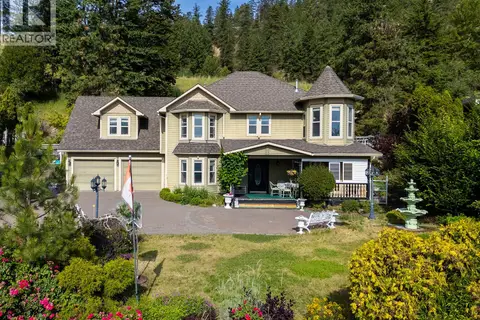 📷 54
$949,000
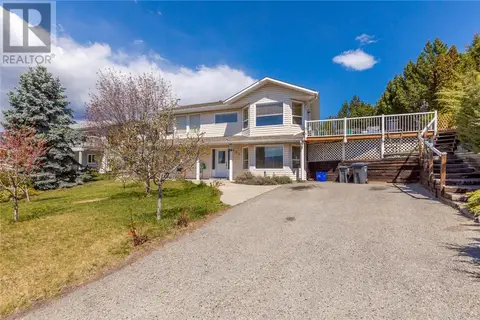
6 bd5 ba6 pk3152 ft²
1282 Lakeview Cove Place
Lakeview Heights, West Kelowna
Detached · MLS® 10379939 · Royal LePage Kelowna
 📷 25
$920,000
4 bd3 ba2206 ft²
886 Stevenson Road
Lakeview Heights, West Kelowna
Detached · MLS® 10349704 · Realty One Real Estate Ltd
 📷 68
$919,900
5 bd3 ba8 pk2174 ft²
2545 Crestview Road
Lakeview Heights, West Kelowna
Pool
Detached · MLS® 10389705 · Coldwell Banker Executives Realty
 📷 35
$919,000
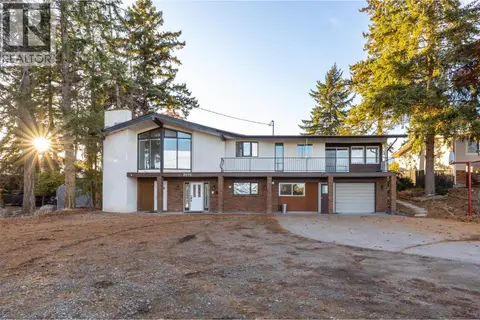
8 bd5 ba1 pk3174 ft²
2650 Thacker Drive
Lakeview Heights, West Kelowna
Pool
Detached · MLS® 10401029 · Oakwyn Realty Okanagan-Letnick Estates