13492 Lake Hill Way
Lake Country North West, Lake Country, BC, V4V2S7
Listed by Royal LePage Kelowna
$1,569,000
- 5 bedrooms
- 5 bathrooms
- 6 parking
- 4519 sq ft
Listed 113 days ago · MLS® 10393153
About this home
Breathtaking lake & mountain views from this custom-built 4,519 sq. ft. home in The Lakes. Ideally situated at the end of a quiet street across from Crown land, this exceptional 4-bedroom plus den home with a legal suite offers privacy, space, & versatility. The bright, open-concept main living area features beautiful white oak hardwood floors, a cozy gas fireplace, & abundant natural light. Step onto the expansive covered deck to take in the spectacular lake & mountain views—perfect for entertaining or relaxing. The chef-inspired kitchen showcases quartz countertops, ample cabinetry, & a dining area that opens onto a private backyard terrace complete with a gas BBQ hookup. The primary suite is conveniently located on the main floor & includes an ensuite with double vanities & a walk-in closet. Upstairs, you'll find a sitting area, three generously sized bedrooms, a full bathroom, and an additional deck to enjoy the peaceful surroundings. The lower level offers a spacious recreation room with a wet bar, a large storage area with potential to create the ultimate games room or workshop, & a cold room. The bright, self-contained legal suite features its own private entrance, large windows, a full bathroom, and in-suite laundry, making it ideal for extended family or rental income. Attached is an oversized double garage with additional storage. This is a rare opportunity to own a thoughtfully designed home that combines luxury, functionality, & an unbeatable location. (id:66966)
Details
- Type
- Detached
- Size
- 4519 sq ft
- Basement
- Full
- Garage
- Garage
- Property tax
- $8,055
- Neighbourhood
- Lake Country North West
- Municipality
- Lake Country
Interior
- Fireplace
- Gas
- Flooring
- Hardwood, Carpeted, Vinyl
Heating, cooling and services
- Heating
- Forced air, See remarks
- Air conditioning
- Central air conditioning
- Water and sewer
- Municipal sewage system
Building and exterior
- Year built
- 2014
- Roof
- Asphalt shingle
Parking
- Total parking
- 6
- Driveway and parking
- Attached Garage, Additional Parking
Rooms
| Room | Level | Size | Features |
|---|---|---|---|
| Storage | Basement | 22'3'' x 14'8'' | |
| Recreation room | Basement | 30'3'' x 21'11'' | |
| Kitchen | Basement | 10'11'' x 12'9'' | |
| Den | Basement | 11'8'' x 12'9'' | |
| Bedroom | Basement | 9'11'' x 9'11'' | |
| 4pc Bathroom | Basement | 8'11'' x 7'11'' | |
| 2pc Bathroom | Basement | 4'7'' x 4'9'' | |
| Den | Second level | 8'2'' x 16'7'' | |
| Bedroom | Second level | 11'10'' x 9'7'' | |
| Bedroom | Second level | 20'6'' x 13'5'' | |
| Bedroom | Second level | 13'9'' x 10'1'' | |
| 4pc Bathroom | Second level | 8'3'' x 8'7'' | |
| Primary Bedroom | Main level | 14'3'' x 12'11'' | |
| Den | Main level | 8'8'' x 11'1'' | |
| Living room | Main level | 26'9'' x 15'7'' | |
| Laundry room | Main level | 5'9'' x 11'1'' | |
| Kitchen | Main level | 12'8'' x 15'6'' | |
| Other | Main level | 29'2'' x 20'11'' | |
| Dining room | Main level | 15'3'' x 9'0'' | |
| Dining room | Main level | 9'10'' x 15'6'' | |
| 4pc Bathroom | Main level | 8'7'' x 8'7'' | |
| 2pc Bathroom | Main level | 4'11'' x 5'5'' |
Location
Location is approximate. See nearby homes on the map
Listed by Royal LePage Kelowna.

REALTOR®, REALTORS®, and the REALTOR® logo are certification marks that are owned by REALTOR® Canada Inc. and licensed exclusively to The Canadian Real Estate Association (CREA). These certification marks identify real estate professionals who are members of CREA and who must abide by CREA’s By-Laws, Rules, and the REALTOR® Code. The MLS® trademark and the MLS® logo are owned by CREA and identify the professional real estate services provided by members of CREA.
The information contained on this site is based in whole or in part on information that is provided by members of The Canadian Real Estate Association, who are responsible for its accuracy. CREA reproduces and distributes this information as a service for its members and assumes no responsibility for its accuracy.
Similar homes nearby
See more in Lake Country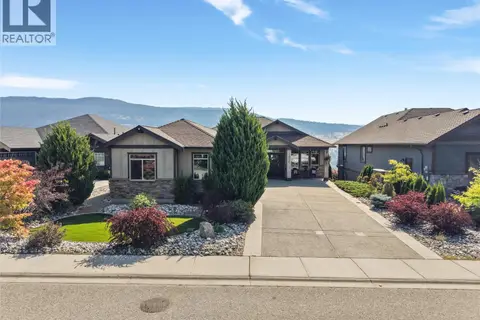 📷 90
$1,565,000
3 bd3 ba3 pk2942 ft²
13011 East Ridge Drive
Lake Country North West, Lake Country
Detached · MLS® 10398964 · Real Broker B.C. Ltd
 📷 70
$1,525,000
4 bd4 ba3792 ft²
13938 Moberly Road
Lake Country North West, Lake Country
Detached · MLS® 10402724 · Royal LePage Kelowna
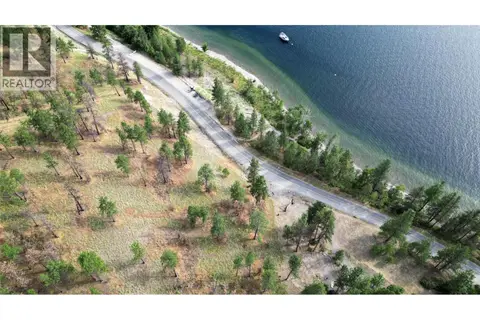 📷 16
$1,650,000
9775/9819 Okanagan Centre Road W
Lake Country North West, Lake Country
Waterfront
Vacant Land · MLS® 10354155 · Sotheby's International Realty Canada
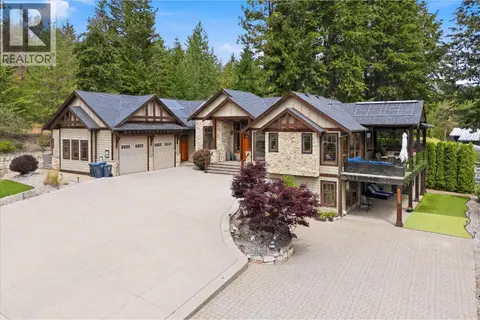 📷 91
$1,749,000
4 bd5 ba2 pk4448 ft²
12002 Middleton Road
Lake Country North West, Lake Country
Detached · MLS® 10397064 · Royal LePage Kelowna
 📷 71
$1,775,000
5 bd4 ba4 pk4857 ft²
13359 Derek Trethewey Drive
Lake Country North West, Lake Country
Detached · MLS® 10402081 · Sotheby's International Realty Canada
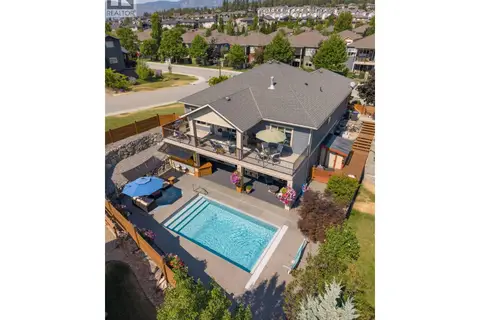 📷 85
$1,350,000
3 bd3 ba4 pk3057 ft²
12931 East Ridge Drive
Lake Country North West, Lake Country
Pool
Detached · MLS® 10401833 · REMAX Kelowna
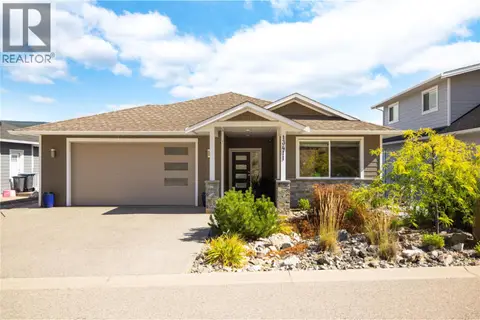 📷 72
$1,299,000
5 bd4 ba4 pk2923 ft²
13411 Apex Lane
Lake Country North West, Lake Country
Detached · MLS® 10396750 · CIR Realty
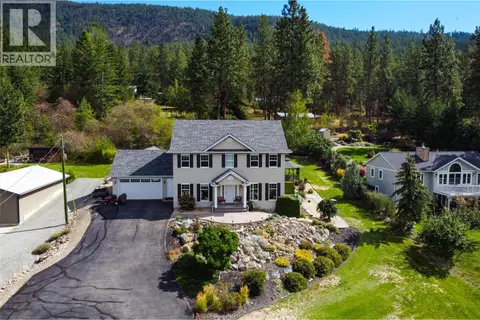 📷 53
$1,299,000
3 bd4 ba2 pk3332 ft²
16709 CARRS LANDING Road
Lake Country North West, Lake Country
Detached · MLS® 10400092 · Renanza Realty Inc.