12002 Middleton Road
Lake Country North West, Lake Country, BC, V4V1G9
Listed by Royal LePage Kelowna
$1,749,000
- 4 bedrooms
- 5 bathrooms
- 2 parking
- 4448 sq ft
Listed 75 days ago · MLS® 10397064
About this home
Experience luxury living with breathtaking Wood Lake views in this exceptional executive walkout rancher. Designed with uncompromising quality, this home features a stunning open-concept layout anchored by a chef's dream kitchen with premium Thermador appliances, dual ovens, gas cooktop, wine fridge, oversized island, and elegant coffered ceilings. The living room showcases a beautiful fireplace and opens to a covered composite deck with gas heaters, BBQ hookup, an 8-person hot tub, and spectacular lake views. The main floor offers a luxurious primary retreat with a spa-inspired ensuite and walk-in closet, a gym or flex room, laundry, and a powder room. The lower level includes two additional bedrooms, a theatre room with projector and screen, wine room, and ample storage. The furnished legal suite features in-floor heating, separate laundry, and a private carport, providing excellent income. Outside, enjoy zero-scape landscaping, artificial turf, a putting green, RV parking with full hookups and sani dump, exposed concrete, and exceptional outdoor living spaces. The oversized double garage with hot and cold water offers plenty of room for vehicles and toys. A separate hair salon provides endless possibilities for a home-based business, office, or art studio. Additional features include a Navien boiler with in-floor heating, heat pump, built-in speakers, security system, and beautiful wrap around decking. A truly one-of-a-kind luxury custom built home. (id:66966)
Details
- Type
- Detached
- Style
- Ranch
- Size
- 4448 sq ft
- Basement
- Full
- Garage
- Garage
- Property tax
- $8,881
- Neighbourhood
- Lake Country North West
- Municipality
- Lake Country
Interior
- Fireplace
- Gas
- Appliances
- Washer, Refrigerator, Range - Gas, Dishwasher, Dryer, Microwave, Oven - Built-In
- Flooring
- Tile, Hardwood, Carpeted, Ceramic Tile
Heating, cooling and services
- Heating
- Heat Pump, Forced air, In Floor Heating, See remarks
- Air conditioning
- Central air conditioning, Heat Pump
- Water and sewer
- Municipal sewage system
Building and exterior
- Style
- Ranch
- Year built
- 2009
- Roof
- Asphalt shingle
- Outdoor
- Stucco
Parking
- Total parking
- 2
- Driveway and parking
- Attached Garage, Oversize, Heated Garage
Rooms
| Room | Level | Size | Features |
|---|---|---|---|
| Living room | Additional Accommodation | 17'7'' x 15'4'' | |
| Other | Additional Accommodation | 13'4'' x 5'5'' | |
| Kitchen | Additional Accommodation | 9'7'' x 12'11'' | |
| Dining room | Additional Accommodation | 14'4'' x 8'6'' | |
| Bedroom | Additional Accommodation | 9'7'' x 15'10'' | |
| Full bathroom | Additional Accommodation | 9'7'' x 7' | |
| Utility room | Lower level | 10'8'' x 5'11'' | |
| Recreation room | Lower level | 20'1'' x 17'4'' | |
| Bedroom | Lower level | 14'4'' x 9'6'' | |
| Bedroom | Lower level | 13'5'' x 13'5'' | |
| 4pc Bathroom | Lower level | 5' x 9'5'' | |
| Workshop | Main level | 22'9'' x 19'2'' | |
| Storage | Main level | 4'11'' x 3'11'' | |
| Primary Bedroom | Main level | 17' x 14'6'' | |
| Living room | Main level | 22'4'' x 16'9'' | |
| Laundry room | Main level | 11'5'' x 10'1'' | |
| Kitchen | Main level | 21'8'' x 14'1'' | |
| Gym | Main level | 13'7'' x 12'6'' | |
| Other | Main level | 24'9'' x 24'5'' | |
| Foyer | Main level | 12'5'' x 12'5'' | |
| Dining room | Main level | 18'4'' x 11'1'' | |
| 5pc Ensuite bath | Main level | 9'8'' x 14'5'' | |
| 2pc Bathroom | Main level | 5'7'' x 7'7'' | |
| 2pc Bathroom | Main level | 6'2'' x 11'4'' |
Location
Location is approximate. See nearby homes on the map
Listed by Royal LePage Kelowna.

REALTOR®, REALTORS®, and the REALTOR® logo are certification marks that are owned by REALTOR® Canada Inc. and licensed exclusively to The Canadian Real Estate Association (CREA). These certification marks identify real estate professionals who are members of CREA and who must abide by CREA’s By-Laws, Rules, and the REALTOR® Code. The MLS® trademark and the MLS® logo are owned by CREA and identify the professional real estate services provided by members of CREA.
The information contained on this site is based in whole or in part on information that is provided by members of The Canadian Real Estate Association, who are responsible for its accuracy. CREA reproduces and distributes this information as a service for its members and assumes no responsibility for its accuracy.
Similar homes nearby
See more in Lake Country 📷 71
$1,775,000
5 bd4 ba4 pk4857 ft²
13359 Derek Trethewey Drive
Lake Country North West, Lake Country
Detached · MLS® 10402081 · Sotheby's International Realty Canada
 📷 16
$1,650,000
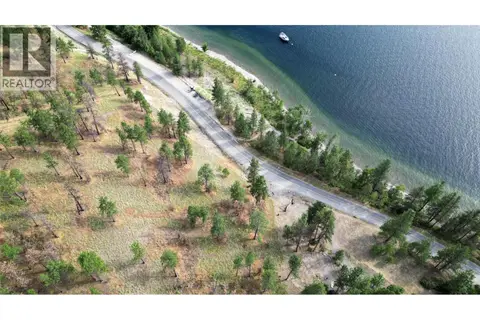
9775/9819 Okanagan Centre Road W
Lake Country North West, Lake Country
Waterfront
Vacant Land · MLS® 10354155 · Sotheby's International Realty Canada
 📷 38
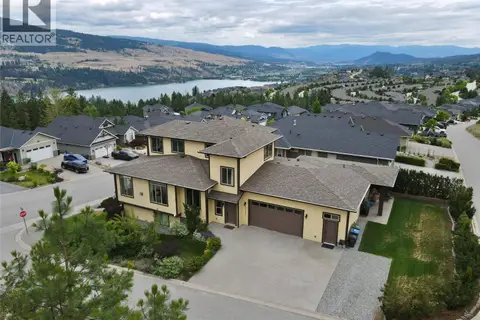
$1,569,000
5 bd5 ba6 pk4519 ft²
13492 Lake Hill Way
Lake Country North West, Lake Country
Detached · MLS® 10393153 · Royal LePage Kelowna
 📷 90
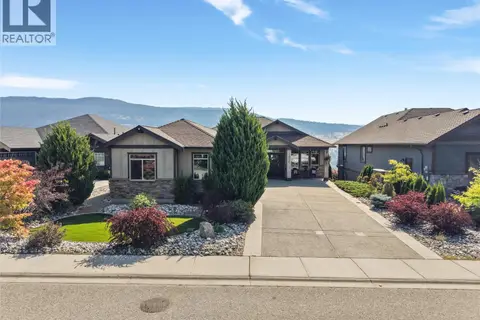
$1,565,000
3 bd3 ba3 pk2942 ft²
13011 East Ridge Drive
Lake Country North West, Lake Country
Detached · MLS® 10398964 · Real Broker B.C. Ltd
 📷 70
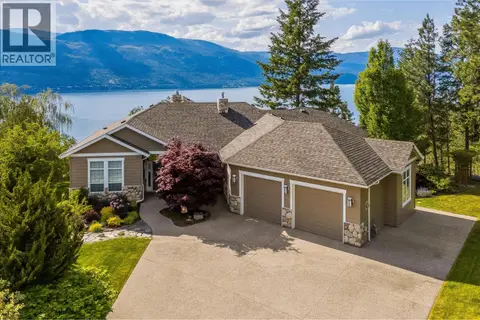
$1,525,000
4 bd4 ba3792 ft²
13938 Moberly Road
Lake Country North West, Lake Country
Detached · MLS® 10402724 · Royal LePage Kelowna
 📷 96
$2,097,000
4 bd4 ba5 pk4127 ft²
10726 Nighthawk Road Unit# 60
Lake Country North West, Lake Country
Pool
Detached · MLS® 10390882 · Sotheby's International Realty Canada
 📷 69
$1,749,000
4 bd3 ba5 pk2680 ft²
9839 Beacon Hill Crescent
Lake Country South West, Lake Country
Pool
Detached · MLS® 10392284 · RE/MAX Vernon
 📷 10
$1,749,000
10385 Long Road
Lake Country South West, Lake Country
Pool
Recreational · MLS® 10401235 · FaithWilson Christies International Real Estate