1345 Poisson Road
Kimberley Rural, Kimberley, BC, V1A3M9
Listed by PG Direct Realty
$575,000
- 2 bedrooms
- 1 bathrooms
- 11 parking
- 700 sq ft
Listed 99 days ago · MLS® 10394826
About this home
Visit REALTOR website for additional information. Set on over half an acre, this charming 2-bedroom plus den, 1-bath home offers a perfect balance of country living with the convenience of being just a short walk from town. This South facing lot allows for natural light to fill the open floor plan that has durable hardwood flooring and is a well kept home. Step outside to relax on the covered deck or patio, where you can enjoy the peaceful rural surroundings just beyond the city limits. The house is set at the back of the lot, giving privacy and ample parking. Recent updates include upgraded plumbing and electrical, all cast iron plumbing removed from property, RV service put in and septic tank pumped. This lot is zoned for a duplex or a secondary suite, so there are future options to increase value. A newly built 30' x 30' shop stands out as a key feature, equipped with a certified wood stove, plenty of room, fully insulated with a metal roof. This well landscaped property includes a large driveway that provides plenty of parking, an expansive yard that features a grassy area, trees, and a fire pit. A garden area with raised beds, strawberry and raspberry plants established a great place for growing your own food. Also, the lot is legal for the keeping of small farm animals, making it perfect for a hobby farmer. Whether you're seeking relaxation, investment, or adventure, this property offers direct access to trails and options for the future. (id:66966)
Details
- Type
- Detached
- Style
- Ranch
- Size
- 700 sq ft
- Garage
- Garage
- Property tax
- $1,594
- Neighbourhood
- Kimberley Rural
- Municipality
- Kimberley
Interior
- Fireplace
- No
- Appliances
- Washer, Refrigerator, Dishwasher, Range, Dryer
- Flooring
- Hardwood, Vinyl
Heating, cooling and services
- Heating
- Forced air, See remarks
- Water and sewer
- Septic tank
Building and exterior
- Style
- Ranch
- Year built
- 1952
- Roof
- Metal
- Outdoor
- Stucco
Parking
- Total parking
- 11
- Driveway and parking
- Detached Garage
Rooms
| Room | Level | Size | Features |
|---|---|---|---|
| 4pc Bathroom | Main level | 7'6'' x 7'6'' | |
| Laundry room | Main level | 6'1'' x 7'6'' | |
| Office | Main level | 5' x 6'1'' | |
| Bedroom | Main level | 7'7'' x 8'1'' | |
| Primary Bedroom | Main level | 10' x 9'6'' | |
| Kitchen | Main level | 12'8'' x 8' | |
| Living room | Main level | 9'6'' x 14'6'' | |
| Dining room | Main level | 10'3'' x 8' |
Location
Location is approximate. See nearby homes on the map
Listed by PG Direct Realty.

REALTOR®, REALTORS®, and the REALTOR® logo are certification marks that are owned by REALTOR® Canada Inc. and licensed exclusively to The Canadian Real Estate Association (CREA). These certification marks identify real estate professionals who are members of CREA and who must abide by CREA’s By-Laws, Rules, and the REALTOR® Code. The MLS® trademark and the MLS® logo are owned by CREA and identify the professional real estate services provided by members of CREA.
The information contained on this site is based in whole or in part on information that is provided by members of The Canadian Real Estate Association, who are responsible for its accuracy. CREA reproduces and distributes this information as a service for its members and assumes no responsibility for its accuracy.
Similar homes nearby
See more in Kimberley 📷 48
$564,900
3 bd2 ba1125 ft²
323 Green Street
Kimberley, Kimberley
Detached · MLS® 10400470 · Royal LePage Rockies West
 📷 54
$538,000
2 bd1 ba4 pk1680 ft²
623 6TH Avenue
Kimberley, Kimberley
Detached · MLS® 10389553 · Easy List Realty
 📷 53
$619,000
4 bd2 ba1891 ft²
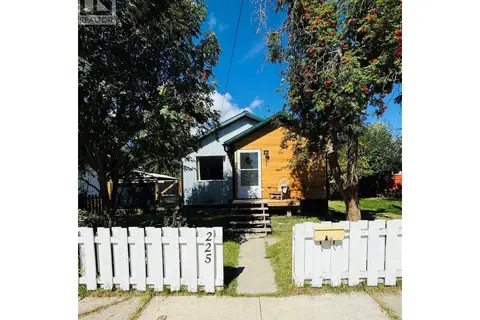
225 Dalgren Street
Kimberley, Kimberley
Detached · MLS® 10399242 · Royal LePage Rockies West
 📷 44
$529,000
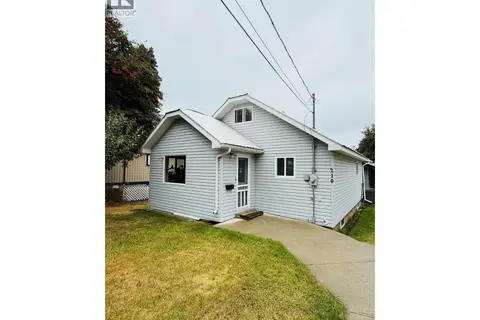
2 bd1 ba2 pk1102 ft²
210 Cranbrook Street
Kimberley, Kimberley
Detached · MLS® 10399413 · Royal LePage Rockies West
 📷 20
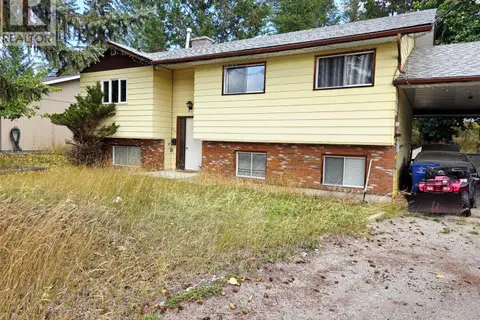
$625,000
5 bd2 ba2650 ft²
88 103 Avenue
Kimberley, Kimberley
Pool
Detached · MLS® 10402107 · Royal LePage Rockies West
 📷 51
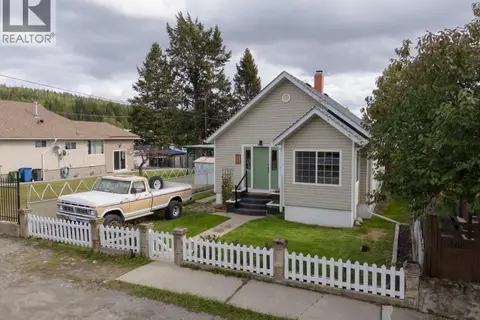
$639,900
3 bd1 ba1 pk1685 ft²
372 Fortier Street
Kimberley, Kimberley
Pool
Detached · MLS® 10400948 · RE/MAX Blue Sky Realty
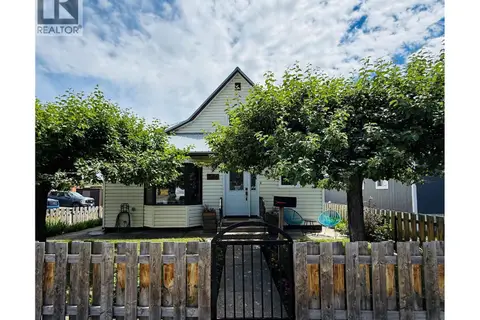 📷 50
$649,000
3 bd2 ba1 pk2377 ft²
266 RITCHIE Street
Kimberley, Kimberley
Detached · MLS® 10393425 · Royal LePage Rockies West
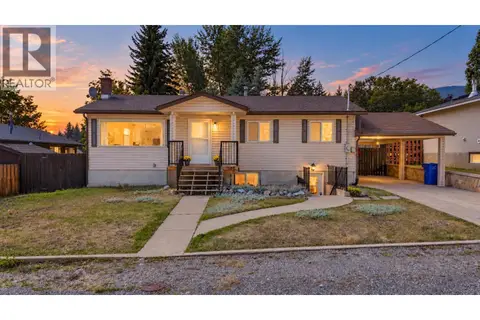 📷 61
$649,900
3 bd2 ba3 pk2049 ft²
540 4 Avenue
Kimberley, Kimberley
Detached · MLS® 10398881 · Real Broker B.C. Ltd