1344 LAKEVIEW DRIVE
Quesnel, BC, V2J4K4
Listed by Royal LePage Aspire Realty (Qsnl)
$479,900
- 4 bedrooms
- 2 bathrooms
- 3151 sq ft
Listed 77 days ago · MLS® R3153119
About this home
Welcome to the Dragon Lake lifestyle, where beautiful lake views, mountain scenery, and one of the area’s most loved fishing lakes are right at your doorstep. This welcoming 4-bedroom, 2-bathroom home sits on 0.45 acres across from lake access in the desirable Dragon Lake area. The main floor offers a bright, comfortable feel with warm and inviting living spaces, while the fully finished basement provides excellent extra room for family, guests, hobbies, or a home office. Recent updates include a newer roof, walkway, heat pump, and air conditioning. Outside, enjoy a fenced and landscaped yard with a firepit area, plenty of parking, RV parking, and a detached double garage/shop. With space, comfort, views, and easy access to Dragon Lake, this property offers a lifestyle that is hard to beat (id:66966)
Details
- Type
- Detached
- Size
- 3151 sq ft
- Basement
- Finished, N/A
- Garage
- Garage
- Property tax
- $3,190 (2025)
- Municipality
- Quesnel
Interior
- Fireplace
- Yes
- Appliances
- Washer, Refrigerator, Dishwasher, Stove, Dryer
Heating, cooling and services
- Heating
- Heat Pump, Forced air, Natural gas
Building and exterior
- Year built
- 1972
- Roof
- Asphalt shingle, Conventional
- Foundation
- Concrete Perimeter
Parking
- Driveway and parking
- Detached Garage, Additional Parking
Rooms
| Room | Level | Size | Features |
|---|---|---|---|
| Foyer | Main level | 4.75 × 3.57 m (15'7" × 11'8") | |
| Dining room | Main level | 3.02 × 3.63 m (9'11" × 11'11") | |
| Kitchen | Main level | 4.11 × 3.63 m (13'6" × 11'11") | |
| Living room | Main level | 6.98 × 4.54 m (22'11" × 14'11") | |
| Primary Bedroom | Main level | 4.6 × 3.75 m (15'1" × 12'4") | |
| Bedroom 2 | Main level | 2.87 × 3.38 m (9'5" × 11'1") | |
| Bedroom 3 | Main level | 2.77 × 3.38 m (9'1" × 11'1") | |
| Utility room | Main level | 1.83 × 1.1 m (6' × 3'7") | |
| Family room | Basement | 5.82 × 4.51 m (19'1" × 14'10") | |
| Den | Basement | 6.31 × 4.69 m (20'8" × 15'5") | |
| Hobby room | Basement | 2.68 × 2.47 m (8'10" × 8'1") | |
| Storage | Basement | 3.47 × 3.69 m (11'5" × 12'1") | |
| Laundry room | Basement | 3.9 × 3.38 m (12'10" × 11'1") | |
| Bedroom 4 | Basement | 5.82 × 3.38 m (19'1" × 11'1") |
Location
Location is approximate. See nearby homes on the map
Listed by Royal LePage Aspire Realty (Qsnl).

REALTOR®, REALTORS®, and the REALTOR® logo are certification marks that are owned by REALTOR® Canada Inc. and licensed exclusively to The Canadian Real Estate Association (CREA). These certification marks identify real estate professionals who are members of CREA and who must abide by CREA’s By-Laws, Rules, and the REALTOR® Code. The MLS® trademark and the MLS® logo are owned by CREA and identify the professional real estate services provided by members of CREA.
The information contained on this site is based in whole or in part on information that is provided by members of The Canadian Real Estate Association, who are responsible for its accuracy. CREA reproduces and distributes this information as a service for its members and assumes no responsibility for its accuracy.
Similar homes nearby
See more in Quesnel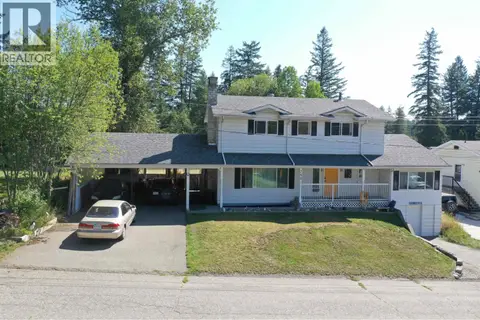 📷 39
$489,900
5 bd3 ba2675 ft²
750 CALLANAN STREET
Quesnel
Detached · MLS® R3156700 · Century 21 Energy Realty(Qsnl)
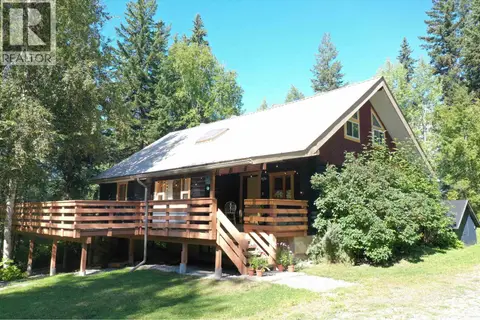 📷 40
$469,900
4 bd2 ba3303 ft²
5092 QUESNEL-HIXON ROAD
Quesnel
Detached · MLS® R3159085 · Century 21 Energy Realty(Qsnl)
 📷 40
$469,900
3 bd2 ba1950 ft²
3872 JOHNSON ROAD
Quesnel
Detached · MLS® R3160822 · Century 21 Energy Realty(Qsnl)
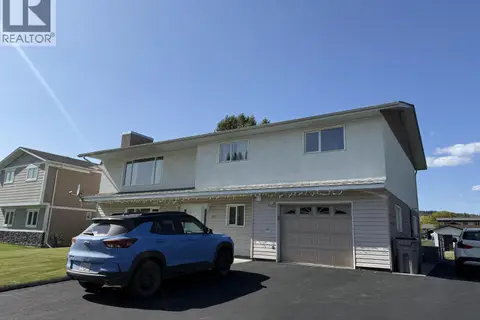 📷 39
$490,500
4 bd4 ba2646 ft²
817 ROLPH STREET
Quesnel
Detached · MLS® R3162937 · Royal LePage Aspire Realty (Qsnl)
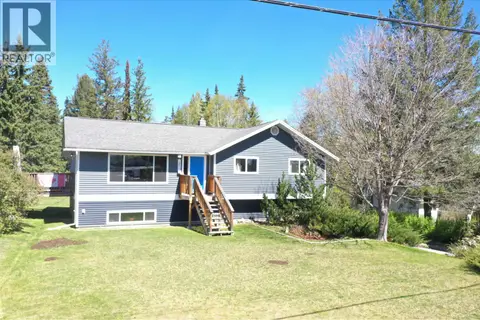 📷 33
$464,900
4 bd3 ba2548 ft²
1890 BIRCH AVENUE
Quesnel
Detached · MLS® R3120402 · Century 21 Energy Realty(Qsnl)
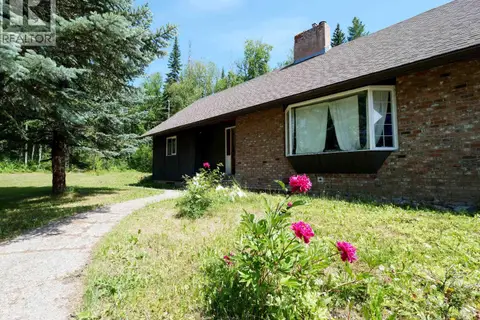 📷 40
$495,000
5 bd3 ba3724 ft²
4304 N 97 HIGHWAY
Quesnel
Detached · MLS® R3134333 · Royal LePage Aspire Realty (Qsnl)
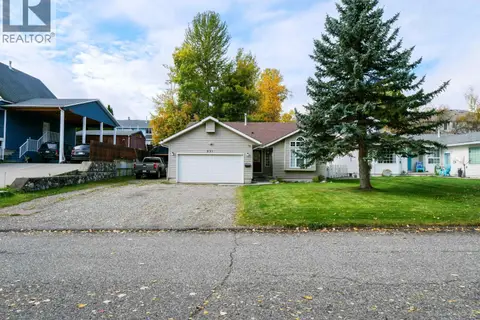 📷 40
$495,000
5 bd3 ba2813 ft²
531 DAWSON STREET
Quesnel
Detached · MLS® R3172491 · Royal LePage Aspire Realty (Qsnl)
 📷 39
$499,000
4 bd3 ba2379 ft²
4320 QUESNEL-HIXON ROAD
Quesnel
Detached · MLS® R3142815 · Century 21 Energy Realty(Qsnl)