1342 Hall AVENUE
Windsor, N8X4R3
Listed by DEERBROOK REALTY INC.
$379,777
- 4 bedrooms
- 2 bathrooms
- 1333 sq ft
Listed 77 days ago · MLS® 26018843
About this home
Welcome to 1342 Hall Avenue, a home with old school charm and character just steps from Ottawa Streets shops, parks, restaurants and schools. This is a 1,333 square foot 2 story featuring 4 bedrooms, all on the 2nd floor, 2 baths, hardwood floors, formal living and dining room and kitchen with an eating area. There is a fully fenced yard, a covered front porch and a 2 car garage off the alley to the rear of the home. Basement has a cantina/cold room, a 3 piece bath and a laundry room. This is a wonderful opportunity in a fantastic Walkerville location. (id:66966)
Details
- Type
- Detached
- Size
- 1333 sq ft
- Garage
- Garage
- Municipality
- Windsor
Interior
- Bedrooms
- 4 above ground
- Fireplace
- Conventional
- Appliances
- Washer, Refrigerator, Dishwasher, Dryer, Freezer, Two stoves
- Flooring
- Carpet over Hardwood, Ceramic/Porcelain
Heating, cooling and services
- Heating
- Forced air, Natural gas, Furnace
- Air conditioning
- Central air conditioning
Building and exterior
- Year built
- 1925
- Foundation
- Block
- Outdoor
- Brick, Aluminum/Vinyl
Parking
- Driveway and parking
- Garage
Rooms
| Room | Level | Size | Features |
|---|---|---|---|
| Storage | Basement | ||
| 3pc Bathroom | Basement | ||
| Laundry room | Basement | ||
| Cold room | Basement | ||
| Playroom | Second level | ||
| 4pc Bathroom | Second level | ||
| Bedroom | Second level | ||
| Bedroom | Second level | ||
| Bedroom | Second level | ||
| Primary Bedroom | Second level | ||
| Eating area | Main level | ||
| Kitchen | Main level | ||
| Dining room | Main level | ||
| Living room/Fireplace | Main level | ||
| Foyer | Main level |
Location
Location is approximate. See nearby homes on the map
Listed by DEERBROOK REALTY INC..

REALTOR®, REALTORS®, and the REALTOR® logo are certification marks that are owned by REALTOR® Canada Inc. and licensed exclusively to The Canadian Real Estate Association (CREA). These certification marks identify real estate professionals who are members of CREA and who must abide by CREA’s By-Laws, Rules, and the REALTOR® Code. The MLS® trademark and the MLS® logo are owned by CREA and identify the professional real estate services provided by members of CREA.
The information contained on this site is based in whole or in part on information that is provided by members of The Canadian Real Estate Association, who are responsible for its accuracy. CREA reproduces and distributes this information as a service for its members and assumes no responsibility for its accuracy.
Similar homes nearby
See more in Windsor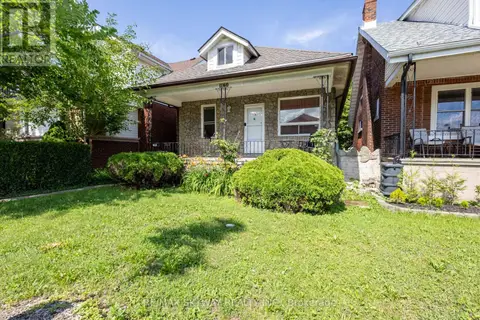 📷 28
$374,999
2 bd2 ba
1160 ELM AVENUE
Windsor, Windsor
Detached · MLS® X13509030 · RE/MAX SKYWAY REALTY INC.
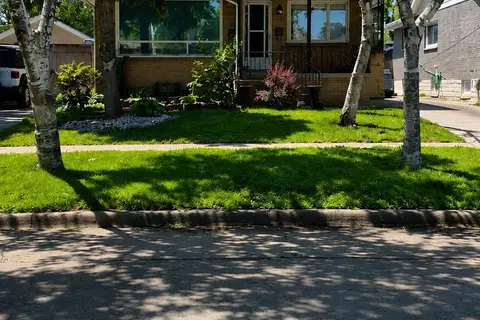 📷 42
$385,000
Reduced $14,000 (↓ 4%)
≈ $1,686/mo mortgage · 20% down
2+1 bd2 ba5 pk700-1100 ft²
2371 Alexis Road
Windsor, Windsor
Basement suiteWalkableSchool 6 min walk
Detached · MLS® X13231302 · EASY LIST REALTY LTD.
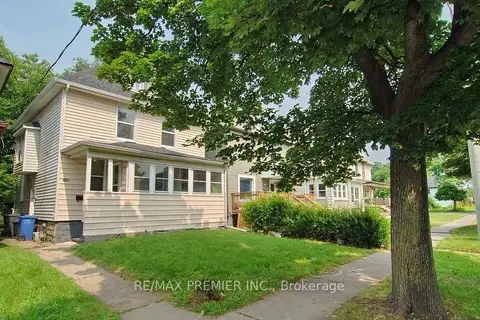 📷 7
$389,000
Reduced $15,999 (↓ 4%)
≈ $1,703/mo mortgage · 20% down
6 bd2 ba1500-2000 ft²
3588 Sandwich Street
Windsor, Windsor
School 9 min walk
Detached · MLS® X13555824 · RE/MAX PREMIER INC.
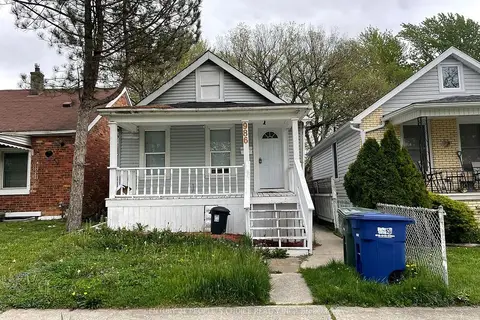 📷 7
$399,000
≈ $1,747/mo mortgage · 20% down
3 bd2 ba1 pk700-1100 ft²
986 Bridge Avenue
Windsor, Windsor
Basement suiteWalkableSchool 6 min walk
Detached · MLS® X13642588 · CENTURY 21 PEOPLE`S CHOICE REALTY INC.
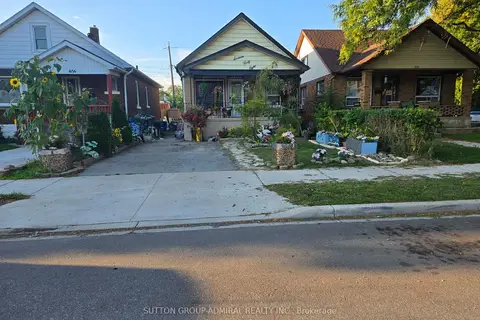 📷 21
$340,000
≈ $1,489/mo mortgage · 20% down
3+3 bd2 ba2 pk700-1100 ft²
1648 Laing Street
Windsor, Windsor
Basement suiteWalkableSchool 9 min walk
Detached · MLS® X13873604 · SUTTON GROUP-ADMIRAL REALTY INC.
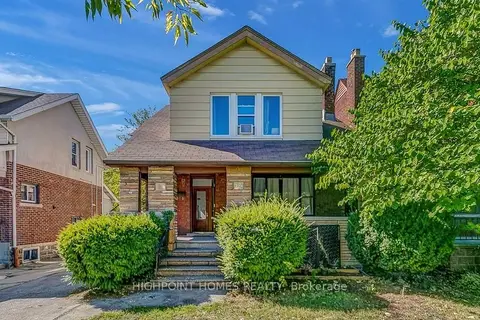 📷 24
$429,000
Reduced $148,000 (↓ 26%)
≈ $1,879/mo mortgage · 20% down
5+3 bd3 ba4 pk< 700 ft²
329 Rankin Avenue
Windsor, Windsor
Basement suitePark nearby
Detached · MLS® X12755046 · HIGHPOINT HOMES REALTY
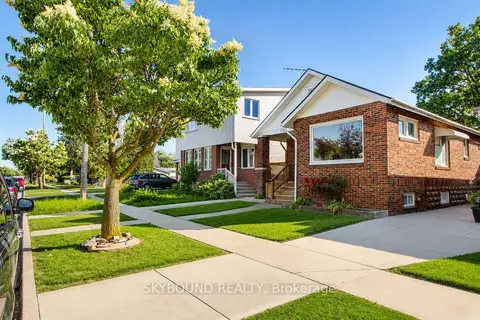 📷 22
$429,000
≈ $1,879/mo mortgage · 20% down
2+1 bd2 ba2 pk700-1100 ft²
1723 Langlois Avenue
Windsor, Windsor
Basement suiteWalkableSchool 6 min walk
Detached · MLS® X13444298 · SKYBOUND REALTY
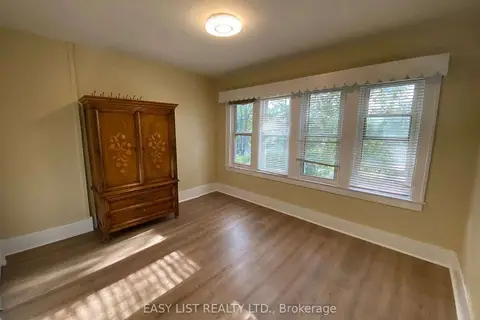 📷 40
$439,000
Reduced $8,000 (↓ 2%)
≈ $1,922/mo mortgage · 20% down
8+2 bd4 ba2 pk2000-2500 ft²
731-733 Partington Avenue
Windsor, Windsor
Basement suite
Semi-Detached · MLS® X13111972 · EASY LIST REALTY LTD.