134 Napier Street
Codrington, Barrie, L4M 1W5
$1,100,000
- 4+1 bedrooms
- 3 bathrooms
- 5 parking
- 2000-2500 sq ft
Listed 79 days ago · MLS® S13629462
About this home
Discover a special opportunity to own a well-maintained triplex in Barrie's sought-after East End, nestled in a quiet, tree-lined neighbourhood surrounded by single-family homes on generous lots. Whether you're looking to live in one apartment and rent the others, or you're an investor expanding your portfolio, this property checks every box. Enjoy the flexibility to move in and start earning income right away, from two additional units - or rent out all three and build long-term wealth in one of Barrie's most desirable areas. Two-2 bedroom apartments and one-1 bedroom. One of the two-bedroom units is currently vacant giving you the freedom to select your own tenants and set market rents for this unit from day one. The second two-bedroom unit has been recently rented at market rent. Units are separately metered for hydro. The location is unbeatable, close to Royal Victoria Hospital, Johnsons Beach, Codrington School, East Bayfield Recreation Centre, The Barrie Country Club, beautiful parks, and Downtown Barrie. Its the kind of area that attracts stable tenants and makes residents proud to call home. ** Added Opportunity - explore the potential to add a fourth unit to the property through the addition of an Accessory Dwelling Unit on this generous 55' x 165' lot! ** Opportunities like this don't come along often and when they do, they stay in the portfolio for years. Dont wait to book your viewing, this one wont last long!
Details
- Type
- Triplex
- Style
- 2-Storey
- Age
- 51-99 years
- Size
- 2000-2500 sq ft
- Lot
- 55 × 165 ft
- Basement
- Apartment, Full
- Garage
- None
- Kitchens
- 3
- Property tax
- $6,071 (2025)
- Neighbourhood
- Codrington
- Municipality
- Barrie
Interior
- Bedrooms
- 4 above ground + 1 below
- Bathrooms
- 1 × 4-piece (second), 1 × 4-piece (ground), 1 × 4-piece (basement)
- Kitchens
- 3 (1 below ground)
- Rooms
- 8 above ground + 3 below
- Family room or den
- No
- Fireplace
- No
- Features
- Separate Hydro Meter, Separate Heating Controls, Water Heater
Heating, cooling and services
- Heating
- Radiant, Gas
- Air conditioning
- Wall Unit(s)
- Water and sewer
- Sewer
Building and exterior
- Style
- 2-Storey
- Exterior
- Brick, Vinyl Siding
- Roof
- Membrane
- Foundation
- Concrete Block
- Age
- 51-99 years
- Faces
- North
Parking
- Total parking
- 5
- Driveway and parking
- Private, Unreserved
Lot
- Size
- 55 × 165 ft
More
- Possession
- Immediate
- Nearby
- Beach, Golf, Hospital, Lake/Pond, Public Transit, Rec./Commun.Centre
- Cross street
- Cook Street and Napier Street
Rooms
| Room | Level | Size | Features |
|---|---|---|---|
| Living Room | Main | 3.63 × 3.99 m (11'11" × 13'1") | |
| Kitchen | Main | 3.63 × 4.78 m (11'11" × 15'8") | Eat-in Kitchen |
| Bedroom | Main | 3.58 × 3.33 m (11'9" × 10'11") | |
| Bedroom 2 | Main | 3.58 × 4.85 m (11'9" × 15'11") | |
| Living Room | Second | 3.63 × 3.99 m (11'11" × 13'1") | |
| Kitchen | Second | 3.63 × 4.78 m (11'11" × 15'8") | Eat-in Kitchen |
| Bedroom | Second | 3.58 × 3.33 m (11'9" × 10'11") | |
| Bedroom 2 | Second | 3.58 × 4.85 m (11'9" × 15'11") | |
| Living Room | Lower | 3.63 × 3.99 m (11'11" × 13'1") | |
| Kitchen | Lower | 3.63 × 4.78 m (11'11" × 15'8") | |
| Bedroom | Lower | 3.58 × 3.33 m (11'9" × 10'11") | |
| Laundry | Lower | 3.58 × 4.85 m (11'9" × 15'11") |
History of this address
1 earlier listing at this address, with sold and leased prices. Create a free account or sign in to see them.
Location
Location is approximate. See nearby homes on the map
Recent sales nearby
See what similar homes within 1 km sold for in the last year. Create a free account or sign in to see them.
The neighbourhood
Getting around Somewhat walkable
- 🚆 Allandale Waterfront GO3.3 km
Within a 10-minute walk: 2 grocery stores, 2 cafés and restaurants, 4 parks, 1 pharmacy. Nearest grocery: No Frills (800 m). Nearest park: Steel Street Park (600 m).
Schools nearby
Elementary
- Johnson Street Public School
EQAO: Gr 6 reading 83%, math 50%14 min walk
Secondary
- Eastview Secondary Public School
EQAO: Gr 9 math 67%, literacy test 87%12 min walk - Barrie North Collegiate Institute
EQAO: Gr 9 math 48%, literacy test 88%1.9 km - St. Joseph's Catholic High School Catholic
EQAO: Gr 9 math 44%, literacy test 81%2.0 km
EQAO: share of students meeting the provincial standard (2024–25). Ontario average: Gr 6 reading 86%, math 51%; Gr 9 math 55%; literacy test 83%.
Closest schools, not school zones. Check which school serves this address with the school board before relying on it.
Who lives here postal area L4M
- Owners / renters
- 62% / 38%
- Median household income
- $87,000
- Average age
- 40
- Children under 15
- 16%
- Homes
- 56% detached, 9% high-rise
- Commute by transit
- 5%
- Population
- 46,902
Languages spoken most at home besides English: Mandarin 0.8%, Punjabi (Panjabi) 0.8%, Spanish 0.7%, Russian 0.5%.
Flood and conservation No mapped hazard
Not inside a mapped flood plain or regulated area.
Screening maps only. Ask the conservation authority for a property inquiry before relying on this.
Safety
Crime Severity Index for Barrie police: 59 vs 57 for Ontario (2025).
Police-reported figures for the whole police service area, not this street. Rates use the area’s resident population.
Distances are approximate. Places © OpenStreetMap contributors. Neighbourhood figures: Statistics Canada, 2021 Census. School results: EQAO via Ontario Data Catalogue (Open Government Licence – Ontario). Crime Severity Index: Statistics Canada.
Living here
Commute
To Union Station (downtown Toronto): 87 km. Transit times · Driving times
Noise Nothing major nearby
No highway within 500 m, rail line within 300 m, or airport flight path nearby.
Distances from the map, not noise measurements. Visit at rush hour to judge for yourself.
Internet High-speed
50/10 Mbps or faster available here by cable, fibre or DSL (the federal high-speed target).
From the federal broadband map. Check exact speeds and providers for the address.
Roads, rail, airports and planned stations © OpenStreetMap contributors. Internet: Innovation, Science and Economic Development Canada, National Broadband Data.
Listed by ROYAL LEPAGE FIRST CONTACT REALTY.
Listing information provided by PropTx Innovations Inc. and TRREB; deemed reliable but not guaranteed accurate by PropTx.
Similar homes nearby
See more in Barrie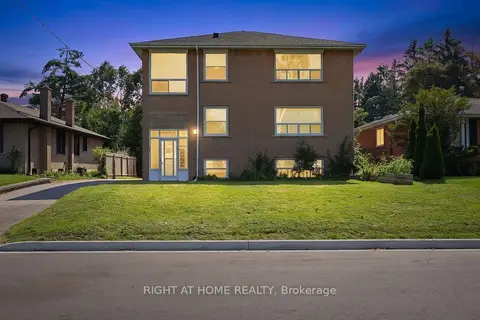
$1,088,888
6 bd3 ba10 pk2000-2500 ft²
137 Vancouver Street
Codrington, Barrie
Triplex · MLS® S13681520 · RIGHT AT HOME REALTY
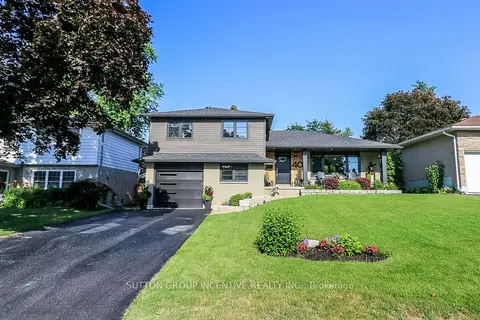
$999,000
Reduced $50,900
4 bd3 ba5 pk1500-2000 ft²
40 Varden Avenue
Codrington, Barrie
Detached · MLS® S13632760 · SUTTON GROUP INCENTIVE REALTY INC.
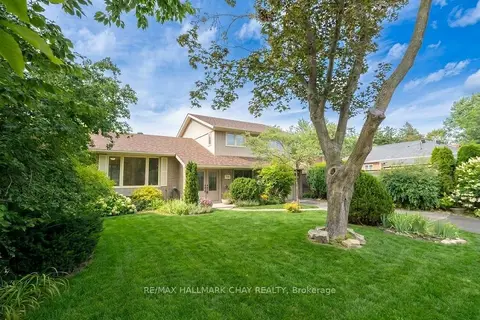
$989,900
4 bd2 ba4 pk1500-2000 ft²
44 Amelia Street
Codrington, Barrie
Detached · MLS® S13841296 · RE/MAX HALLMARK CHAY REALTY
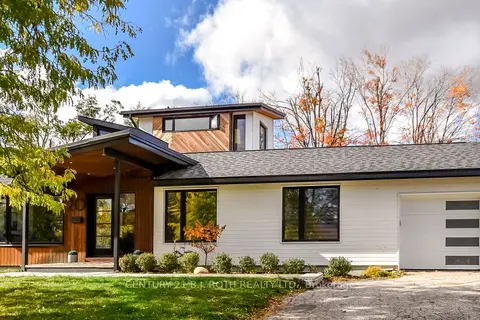
$1,249,000
4+1 bd3 ba5 pk2000-2500 ft²
20 Weldon Street
Codrington, Barrie
Detached · MLS® S13693264 · CENTURY 21 B.J. ROTH REALTY LTD.
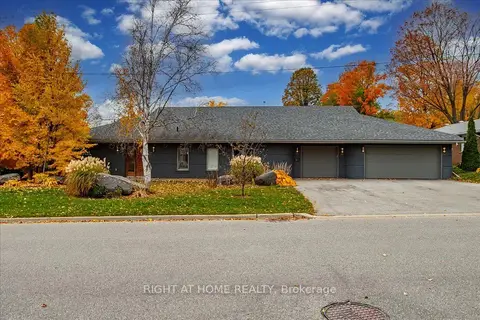
$1,250,000
5 bd3 ba9 pk3000-3500 ft²
88 Cook Street
Codrington, Barrie
Detached · MLS® S13696070 · RIGHT AT HOME REALTY
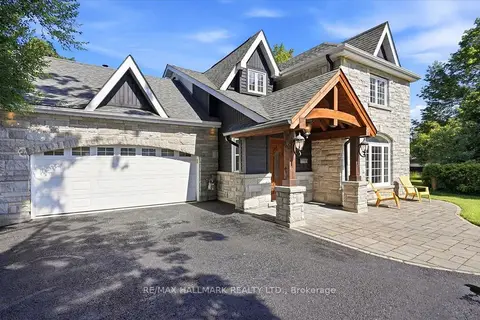
$1,298,000
3+1 bd3 ba10 pk2500-3000 ft²
105 Duckworth Street
Codrington, Barrie
Detached · MLS® S13675524 · RE/MAX HALLMARK REALTY LTD.
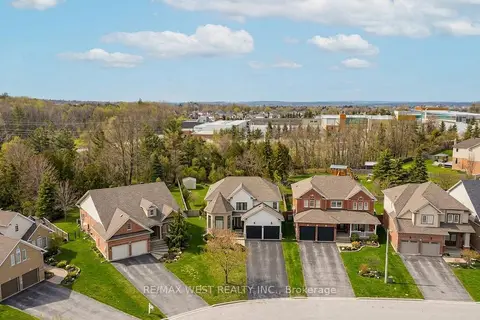
$1,100,000
4+1 bd4 ba6 pk2500-3000 ft²
90 Birkhall Place
Innis-Shore, Barrie
Detached · MLS® S13676624 · RE/MAX WEST REALTY INC.
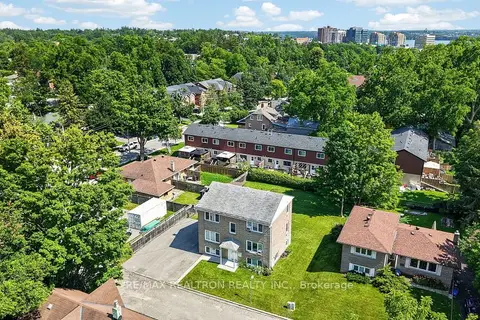
$1,100,100
5 bd3 ba6 pk1500-2000 ft²
3 East Street
Wellington, Barrie
Triplex · MLS® S13586364 · RE/MAX REALTRON REALTY INC.