105 Duckworth Street
Codrington, Barrie, L4M 3V9
$1,298,000
- 3+1 bedrooms
- 3 bathrooms
- 10 parking
- 2500-3000 sq ft
Listed 68 days ago · MLS® S13675524
About this home
Welcome to 105 Duckworth Street, an exceptional two storey residence offering nearly 3,000 sq ft of refined above grade living on a rare irregular oversized lot spanning 37.73 ft x 330 ft deep (~12,464 sq ft) in Barrie's coveted Codrington neighbourhood. Inside, every detail has been reimagined: silent floor joists, spray foam insulation, all new 200 AMP electrical, new plumbing throughout, and vaulted ceilings within the original historic shell. Rich hardwood and travertine floors, custom millwork, and formal living and dining rooms create a timeless atmosphere. The family room is anchored by a signature Rumford wood burning fireplace with hand cut limestone chimney. The Hickling chef's kitchen features quartz countertops, a centre quartz island with B/I Microwave, and premium stainless appliances. Upstairs, three generous bedrooms plus a versatile bonus room lead to a spa inspired primary ensuite with heated floors and soaker tub with separate dual rainfall shower heads in the separate shower. The finished lower level adds a recreation room, bright large laundry with large B/I counter and cabinets, and more than ample storage, inlaw potential or nanny suite a great fit. Outside, Owen Sound ledge rock, hand chipped and cut on site, wraps the exterior alongside white pine timber framing, Maibec wood siding, covered porch, in ground sprinklers, and an oversized Maibec clad garden shed. All inclusions transfer: washer/dryer, chest freezer, water softener, humidifier, GDO, window coverings, and more. Steps to Kempenfelt Bay, waterfront trails, and Barrie's vibrant downtown. Closed municipal permit on file. A rare opportunity!
Details
- Type
- Detached
- Style
- 2-Storey
- Age
- 100+ years
- Size
- 2500-3000 sq ft
- Lot
- 37.73 × 137 ft
- Basement
- Full, Partially Finished
- Garage
- Attached
- Kitchens
- 1
- Property tax
- $9,163 (2025)
- Neighbourhood
- Codrington
- Municipality
- Barrie
- Price per sq ft
- $472 (14% below detached houses in Codrington, $550)
Interior
- Bedrooms
- 3 above ground + 1 below
- Bathrooms
- 1 × 2-piece (main), 1 × 4-piece (second), 1 × 5-piece (second)
- Rooms
- 10 above ground + 2 below
- Family room or den
- Yes
- Fireplace
- Wood
- Features
- Upgraded Insulation, Water Heater Owned, Water Softener, Auto Garage Door Remote, Carpet Free, Sump Pump
Heating, cooling and services
- Heating
- Forced Air, Gas
- Air conditioning
- Central Air
- Water and sewer
- Sewer
Building and exterior
- Style
- 2-Storey
- Exterior
- Board & Batten, Stone
- Roof
- Asphalt Shingle
- Foundation
- Poured Concrete, Stone
- Age
- 100+
- Faces
- East
- Outdoor
- Lawn Sprinkler System, Landscaped, Porch, Privacy, Garden Shed
Parking
- Garage spaces
- 2
- Total parking
- 10
- Driveway and parking
- Private Triple, Tandem
Lot
- Size
- 37.73 × 137 ft (irregular)
- Acreage
- .50-1.99
More
- Possession
- Immediate
- Nearby
- Public Transit, School, Beach, Hospital, Lake/Pond, Wooded/Treed
- Cross street
- Amelia St & Highland Ave
Rooms
| Room | Level | Size | Features |
|---|---|---|---|
| Foyer | Main | 4.62 × 2.44 m (15'2" × 8') | Stone Floor, Wainscoting, Double Closet |
| Living Room | Main | 5.1 × 4.85 m (16'9" × 15'11") | Hardwood Floor, Pot Lights, Large Window |
| Dining Room | Main | 4.5 × 3.97 m (14'9" × 13') | Hardwood Floor, Crown Moulding, French Doors |
| Kitchen | Main | 4.01 × 3.65 m (13'2" × 12') | Centre Island, Quartz Counter, Beamed Ceilings |
| Breakfast | Main | 4.01 × 2.89 m (13'2" × 9'6") | Stone Floor, Pantry, Bay Window |
| Family Room | Main | 6.26 × 5.63 m (20'6" × 18'6") | Stone Fireplace, Pot Lights, W/O To Porch |
| Primary Bedroom | Second | 5.05 × 4.85 m (16'7" × 15'11") | Vaulted Ceiling(s), His and Hers Closets, 5 Pc Ensuite |
| Bedroom 2 | Second | 4.72 × 3.68 m (15'6" × 12'1") | Hardwood Floor, Vaulted Ceiling(s), Double Closet |
| Bedroom 3 | Second | 3.88 × 3.57 m (12'9" × 11'9") | Hardwood Floor, Vaulted Ceiling(s), Double Closet |
| Media Room | Second | 5.58 × 5.54 m (18'4" × 18'2") | Open Concept, Vaulted Ceiling(s), B/I Shelves |
| Recreation | Basement | 6.21 × 5.61 m (20'4" × 18'5") | Pot Lights, B/I Desk, Above Grade Window |
| Laundry | Basement | 5.57 × 3.24 m (18'3" × 10'8") | Pot Lights, B/I Shelves, Laundry Sink |
History of this address
20 earlier listings at this address, with sold and leased prices. Create a free account or sign in to see them.
Location
Location is approximate. See nearby homes on the map
Recent sales nearby
See what similar homes within 1 km sold for in the last year. Create a free account or sign in to see them.
The neighbourhood
Getting around Somewhat walkable
- 🚆 Allandale Waterfront GO2.6 km
Within a 10-minute walk: 2 grocery stores, 4 cafés and restaurants, 4 parks. Nearest grocery: RP Grocers Indian Supermarket (500 m). Nearest park: St Vincent Park (400 m).
Schools nearby
Elementary
- Johnson Street Public School
EQAO: Gr 6 reading 83%, math 50%1.7 km - Hillcrest Public School
EQAO: Gr 6 reading 74%, math 39%1.9 km - Cundles Heights Public School
EQAO: Gr 6 reading 77%, math 42%2.3 km
Secondary
- Barrie North Collegiate Institute
EQAO: Gr 9 math 48%, literacy test 88%1.3 km - Eastview Secondary Public School
EQAO: Gr 9 math 67%, literacy test 87%1.6 km - St. Joseph's Catholic High School Catholic
EQAO: Gr 9 math 44%, literacy test 81%2.0 km
EQAO: share of students meeting the provincial standard (2024–25). Ontario average: Gr 6 reading 86%, math 51%; Gr 9 math 55%; literacy test 83%.
Closest schools, not school zones. Check which school serves this address with the school board before relying on it.
Who lives here postal area L4M
- Owners / renters
- 62% / 38%
- Median household income
- $87,000
- Average age
- 40
- Children under 15
- 16%
- Homes
- 56% detached, 9% high-rise
- Commute by transit
- 5%
- Population
- 46,902
Languages spoken most at home besides English: Mandarin 0.8%, Punjabi (Panjabi) 0.8%, Spanish 0.7%, Russian 0.5%.
Flood and conservation No mapped hazard
Not inside a mapped flood plain or regulated area.
Screening maps only. Ask the conservation authority for a property inquiry before relying on this.
Safety
Crime Severity Index for Barrie police: 59 vs 57 for Ontario (2025).
Police-reported figures for the whole police service area, not this street. Rates use the area’s resident population.
Distances are approximate. Places © OpenStreetMap contributors. Neighbourhood figures: Statistics Canada, 2021 Census. School results: EQAO via Ontario Data Catalogue (Open Government Licence – Ontario). Crime Severity Index: Statistics Canada.
Living here
Commute
To Union Station (downtown Toronto): 86 km. Transit times · Driving times
Noise Nothing major nearby
No highway within 500 m, rail line within 300 m, or airport flight path nearby.
Distances from the map, not noise measurements. Visit at rush hour to judge for yourself.
Internet High-speed
50/10 Mbps or faster available here by cable, fibre or DSL (the federal high-speed target).
From the federal broadband map. Check exact speeds and providers for the address.
Roads, rail, airports and planned stations © OpenStreetMap contributors. Internet: Innovation, Science and Economic Development Canada, National Broadband Data.
Listed by RE/MAX HALLMARK REALTY LTD..
Listing information provided by PropTx Innovations Inc. and TRREB; deemed reliable but not guaranteed accurate by PropTx.
Similar homes nearby
See more in Barrie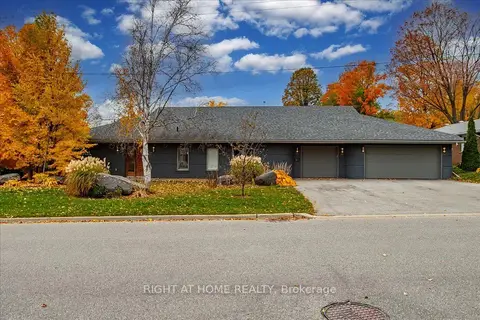
$1,250,000
5 bd3 ba9 pk3000-3500 ft²
88 Cook Street
Codrington, Barrie
Detached · MLS® S13696070 · RIGHT AT HOME REALTY
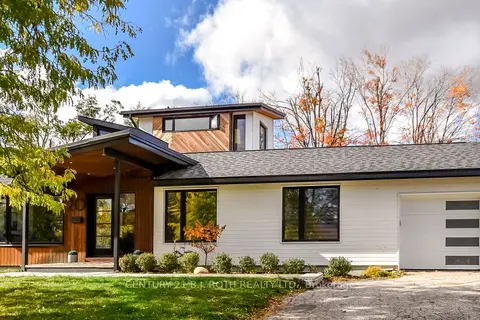
$1,249,000
4+1 bd3 ba5 pk2000-2500 ft²
20 Weldon Street
Codrington, Barrie
Detached · MLS® S13693264 · CENTURY 21 B.J. ROTH REALTY LTD.
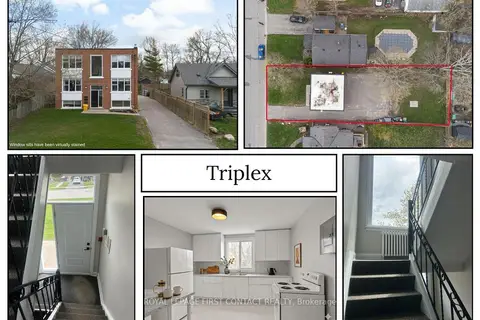
$1,100,000
4+1 bd3 ba5 pk2000-2500 ft²
134 Napier Street
Codrington, Barrie
Triplex · MLS® S13629462 · ROYAL LEPAGE FIRST CONTACT REALTY
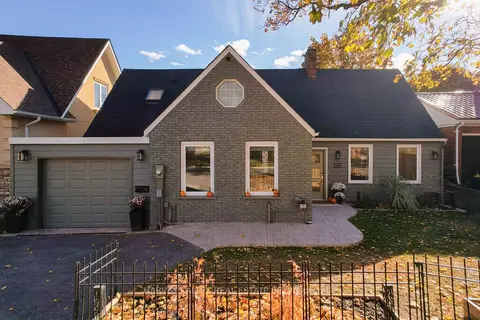
$1,499,999
4+1 bd4 ba4 pk2500-3000 ft²
65 Shanty Bay Road
Codrington, Barrie
Detached · MLS® S13249774 · HARVEY KALLES REAL ESTATE LTD.
$1,088,888
6 bd3 ba10 pk2000-2500 ft²
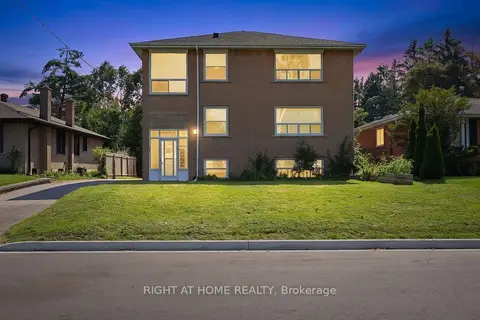
137 Vancouver Street
Codrington, Barrie
Triplex · MLS® S13681520 · RIGHT AT HOME REALTY
$1,300,000
5 bd4 ba12 pk2500-3000 ft²
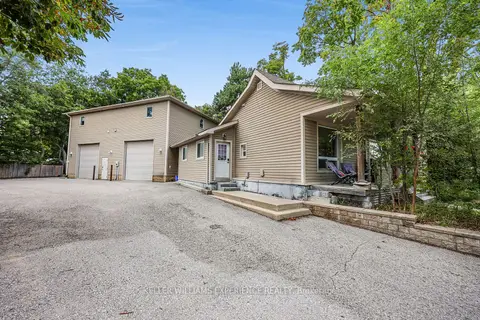
19 Centre Street
Allandale, Barrie
Detached · MLS® S13737850 · KELLER WILLIAMS EXPERIENCE REALTY
 New
$1,295,000
4+1 bd4 ba6 pk2000-2500 ft²
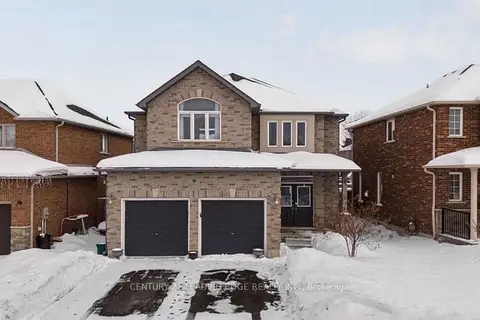
9 Kierland Road
Ardagh, Barrie
Detached · MLS® S14099190 · CENTURY 21 LEADING EDGE REALTY INC.
$1,275,000
0 bd0 ba5000 + ft²
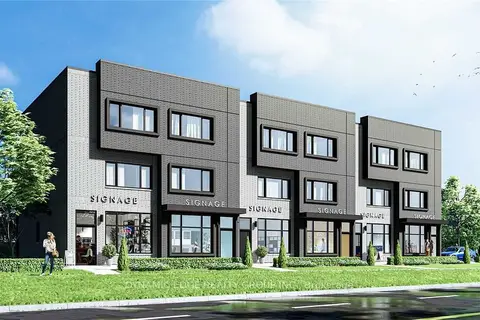
196 Burton Avenue
Allandale, Barrie
Vacant Land · MLS® S13641188 · DYNAMIC EDGE REALTY GROUP INC.