20 Weldon Street
Codrington, Barrie, L4M 4J4
$1,249,000
- 4+1 bedrooms
- 3 bathrooms
- 5 parking
- 2000-2500 sq ft
Listed 62 days ago · MLS® S13693264
About this home
Stunning, One of a kind, Unique Masterpiece, Fully Renovated in Prestigious East End. Prepare to be impressed by the flawless execution of high end building. This home has been reimagined with a dramatic 3-storey addition creating a one-of-kind living experience that blends sophisticated, midcentury modern flair with state-of-the art comfort. From the soaring ceilings to the spa-inspired ensuite, every detail has been meticulously curated. Discover unique touches like statement brick wall and sophisticated covered low-slope front entry that enhances the homes curb appeal.Featuring Dramatic, Sun-drenched, open concept, great room with awe inspired aircraft cables and vaulted ceiling gives a sense of volume. The cupola and skylight bathe the area in natural light, highlighting the custom fluted cabinetry of the new designer kitchen and stylish slat wall feature. A true centerpiece, with gorgeous waterfall countertops and ample storage perfect for daily life and grand-scale entertaining. Ascend to your private oasis the master suite features a custom-built king size bed frame and is flooded with light from oversized windows. The upper level spa-like bathroom is a revelation, complete with luxurious stone finishes, soaker tub, custom vanity, steam shower and heated flooring. Enjoy beautiful warm days and cozy evenings on the heated, covered porch, overlooking a spacious backyard adorned with mature trees- a perfect setting for entertaining. Rest easy with a complete suite of new mechanicals, incl: new furnace, a/c, a ducted mini split for optimal climate control. The envelope is fortified with rigid interior insulation, delta wrap water proofing, insulated foundation, new sump pump, and new municipal sewer line, ensuring efficiency and peace of mind for years to come. A rare opportunity to own a bespoke architectural gem. Book your private viewing today. Owner is licensed realtor.
Details
- Type
- Detached
- Style
- 3-Storey
- Age
- 51-99 years
- Size
- 2000-2500 sq ft
- Lot
- 66.5 × 130 ft
- Basement
- Finished
- Garage
- Attached
- Kitchens
- 1
- Property tax
- $8,343 (2026)
- Neighbourhood
- Codrington
- Municipality
- Barrie
- Price per sq ft
- $555 (about the same as detached houses in Codrington)
Interior
- Bedrooms
- 4 above ground + 1 below
- Bathrooms
- 1 × 3-piece (ground), 1 × 4-piece (second), 1 × 3-piece (basement)
- Rooms
- 9 above ground
- Family room or den
- No
- Fireplace
- Natural Gas, Fireplace Insert
- Features
- Bar Fridge, In-Law Capability
Heating, cooling and services
- Heating
- Forced Air, Gas
- Air conditioning
- Central Air
- Water and sewer
- Sewer
Building and exterior
- Style
- 3-Storey
- Exterior
- Wood
- Roof
- Asphalt Shingle
- Foundation
- Block, Concrete
- Age
- 51-99 years
- Faces
- West
- Outdoor
- Deck, Landscaped, Lighting
Parking
- Garage spaces
- 1
- Total parking
- 5
- Driveway and parking
- Front Yard Parking
Lot
- Size
- 66.5 × 130 ft
More
- Possession
- Flexible
- Cross street
- codrington
Rooms
| Room | Level | Size | Features |
|---|---|---|---|
| Bedroom | Third | 5.18 × 4 m (17' × 13'1") | |
| Bedroom 5 | Basement | 3 × 2.74 m (9'10" × 9') | |
| Bedroom 3 | Ground | 3.2 × 3.3 m (10'6" × 10'10") | |
| Bedroom 4 | Ground | 1.4 × 3 m (4'7" × 9'10") | |
| Bedroom 2 | Ground | 2.9 × 3 m (9'6" × 9'10") | |
| Living Room | Ground | 6.4 × 7 m (21' × 23') | |
| Dining Room | Ground | 6.4 × 3.66 m (21' × 12') | |
| Play | Basement | 6.1 × 3.05 m (20' × 10') | |
| Laundry | Basement | 3.05 × 3.66 m (10' × 12') | |
| Bathroom | Ground | 1.83 × 3.66 m (6' × 12') | |
| Recreation | Basement | 4 × 3.35 m (13'1" × 11') | |
| Bathroom | Basement | 2.44 × 1.83 m (8' × 6') | |
| Bathroom | Second | 3.05 × 2.44 m (10' × 8') | |
| Kitchen | Ground | 21 × 3.66 m (68'11" × 12') |
History of this address
5 earlier listings at this address, with sold and leased prices. Create a free account or sign in to see them.
Location
Location is approximate. See nearby homes on the map
Recent sales nearby
See what similar homes within 1 km sold for in the last year. Create a free account or sign in to see them.
The neighbourhood
Getting around Somewhat walkable
- 🚆 Allandale Waterfront GO3.1 km
Within a 10-minute walk: 2 grocery stores, 2 cafés and restaurants, 4 parks, 1 pharmacy. Nearest grocery: No Frills (900 m). Nearest park: Steel Street Park (700 m).
Schools nearby
Elementary
- Johnson Street Public School
EQAO: Gr 6 reading 83%, math 50%16 min walk
Secondary
- Eastview Secondary Public School
EQAO: Gr 9 math 67%, literacy test 87%15 min walk - Barrie North Collegiate Institute
EQAO: Gr 9 math 48%, literacy test 88%1.8 km - St. Joseph's Catholic High School Catholic
EQAO: Gr 9 math 44%, literacy test 81%2.1 km
EQAO: share of students meeting the provincial standard (2024–25). Ontario average: Gr 6 reading 86%, math 51%; Gr 9 math 55%; literacy test 83%.
Closest schools, not school zones. Check which school serves this address with the school board before relying on it.
Who lives here postal area L4M
- Owners / renters
- 62% / 38%
- Median household income
- $87,000
- Average age
- 40
- Children under 15
- 16%
- Homes
- 56% detached, 9% high-rise
- Commute by transit
- 5%
- Population
- 46,902
Languages spoken most at home besides English: Mandarin 0.8%, Punjabi (Panjabi) 0.8%, Spanish 0.7%, Russian 0.5%.
Flood and conservation No mapped hazard
Not inside a mapped flood plain or regulated area.
Screening maps only. Ask the conservation authority for a property inquiry before relying on this.
Safety
Crime Severity Index for Barrie police: 59 vs 57 for Ontario (2025).
Police-reported figures for the whole police service area, not this street. Rates use the area’s resident population.
Distances are approximate. Places © OpenStreetMap contributors. Neighbourhood figures: Statistics Canada, 2021 Census. School results: EQAO via Ontario Data Catalogue (Open Government Licence – Ontario). Crime Severity Index: Statistics Canada.
Living here
Commute
To Union Station (downtown Toronto): 87 km. Transit times · Driving times
Noise Nothing major nearby
No highway within 500 m, rail line within 300 m, or airport flight path nearby.
Distances from the map, not noise measurements. Visit at rush hour to judge for yourself.
Internet High-speed
50/10 Mbps or faster available here by cable, fibre or DSL (the federal high-speed target).
From the federal broadband map. Check exact speeds and providers for the address.
Roads, rail, airports and planned stations © OpenStreetMap contributors. Internet: Innovation, Science and Economic Development Canada, National Broadband Data.
Listed by CENTURY 21 B.J. ROTH REALTY LTD..
Listing information provided by PropTx Innovations Inc. and TRREB; deemed reliable but not guaranteed accurate by PropTx.
Similar homes nearby
See more in Barrie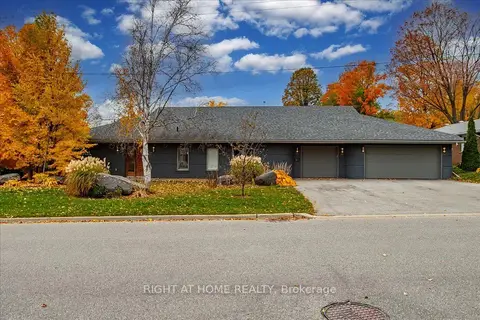
$1,250,000
5 bd3 ba9 pk3000-3500 ft²
88 Cook Street
Codrington, Barrie
Detached · MLS® S13696070 · RIGHT AT HOME REALTY
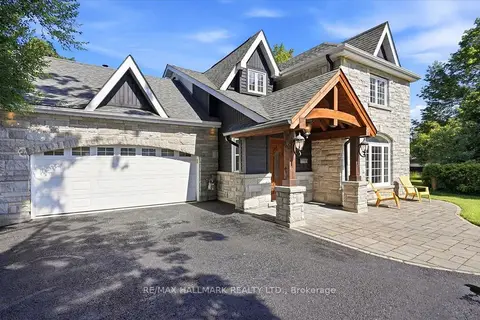
$1,298,000
3+1 bd3 ba10 pk2500-3000 ft²
105 Duckworth Street
Codrington, Barrie
Detached · MLS® S13675524 · RE/MAX HALLMARK REALTY LTD.
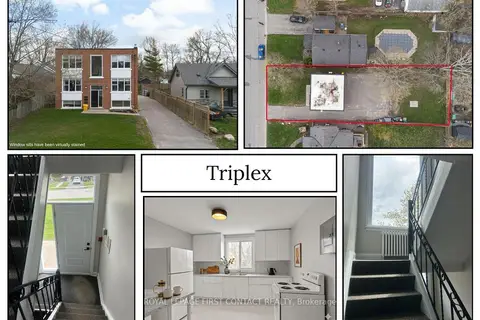
$1,100,000
4+1 bd3 ba5 pk2000-2500 ft²
134 Napier Street
Codrington, Barrie
Triplex · MLS® S13629462 · ROYAL LEPAGE FIRST CONTACT REALTY
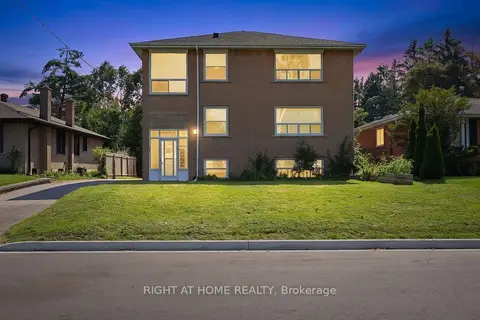
$1,088,888
6 bd3 ba10 pk2000-2500 ft²
137 Vancouver Street
Codrington, Barrie
Triplex · MLS® S13681520 · RIGHT AT HOME REALTY
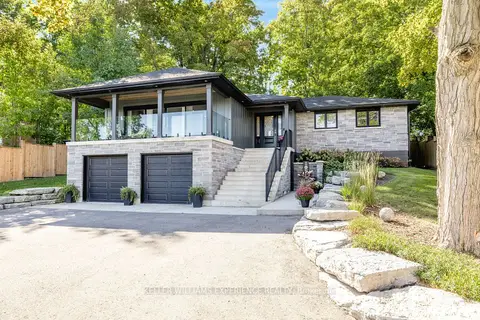
$1,250,000
4 bd3 ba14 pk1100-1500 ft²
41 Little Lake Drive
Little Lake, Barrie
Detached · MLS® S13838578 · KELLER WILLIAMS EXPERIENCE REALTY
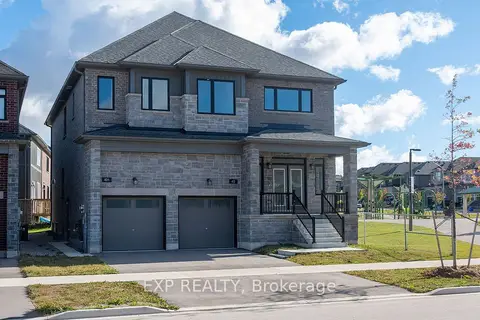
$1,250,000
4+2 bd6 ba4 pk3000-3500 ft²
40 Lally Terrace
Rural Barrie Southeast, Barrie
Duplex · MLS® S13883172 · EXP REALTY
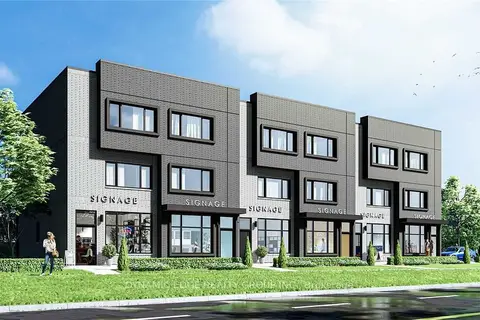
$1,275,000
0 bd0 ba5000 + ft²
196 Burton Avenue
Allandale, Barrie
Vacant Land · MLS® S13641188 · DYNAMIC EDGE REALTY GROUP INC.
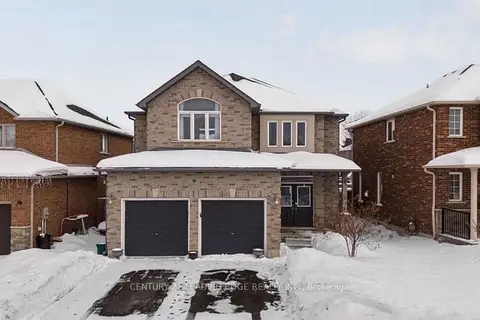 New
$1,295,000
4+1 bd4 ba6 pk2000-2500 ft²
9 Kierland Road
Ardagh, Barrie
Detached · MLS® S14099190 · CENTURY 21 LEADING EDGE REALTY INC.