13249 Nova Scotia 7 Highway
Aspen, Aspen, NS, B0H1E0
Listed by PG Direct Realty Ltd.
$379,000
- 2+1 bedrooms
- 2 bathrooms
- 1700 sq ft
Listed 140 days ago · MLS® 202613163
About this home
Visit REALTOR website for additional information. Located on the sought after Lochiel Lake, this is the first property after the Lochiel Lake Picnic Park. This property has been lovingly cared for and was even a Bed & Breakfast for 13 years! Upon entering, the bright and spacious living room boasts panoramic views of the lake through large windows, while the galley kitchen features custom cabinets and all appliances. Two cozy bedrooms and a full four-piece bathroom complete the main level. The lower level is finished with a bedroom with a walkout to the yard, a full bathroom with jet tub & combined laundry and a storage area. Stay warm during the winter months with the second ETS unit and wood stove, with ample cut, dry, bug-free wood included in the sale. Enjoy direct lake access and a well-established garden plot, which is perfect for green thumbs and yields plentiful harvests. (id:66966)
Details
- Type
- Detached
- Style
- Bungalow
- Size
- 1700 sq ft
- Neighbourhood
- Aspen
- Municipality
- Aspen
Interior
- Bedrooms
- 2 above ground + 1 below
- Fireplace
- No
- Appliances
- Washer, Refrigerator, Central Vacuum, Range, Dryer
- Flooring
- Hardwood, Laminate, Carpeted, Engineered hardwood, Ceramic Tile, Vinyl
Heating, cooling and services
- Heating
- Baseboard heaters, Stove, Electric
- Water and sewer
- Septic System
Building and exterior
- Style
- Bungalow
- Year built
- 1993
- Foundation
- Poured Concrete
- Outdoor
- Wood siding
Parking
- Driveway and parking
- Gravel
Rooms
| Room | Level | Size | Features |
|---|---|---|---|
| Living room | Main level | 11x15.5 | |
| Kitchen | Main level | 8x13 | |
| Dining room | Main level | 13.1x7.5 | |
| Primary Bedroom | Main level | 11x12 | |
| Bedroom | Main level | 11.5x11 | |
| 4pc Bathroom | Main level | 6.5x5.5 | |
| Bedroom | Basement | 8x15.50 | |
| Recreational, Games room | Basement | 18x8.50 | |
| 4pc Bathroom | Basement | 7.10x12.50 |
Location
Location is approximate. See nearby homes on the map
Listed by PG Direct Realty Ltd..

REALTOR®, REALTORS®, and the REALTOR® logo are certification marks that are owned by REALTOR® Canada Inc. and licensed exclusively to The Canadian Real Estate Association (CREA). These certification marks identify real estate professionals who are members of CREA and who must abide by CREA’s By-Laws, Rules, and the REALTOR® Code. The MLS® trademark and the MLS® logo are owned by CREA and identify the professional real estate services provided by members of CREA.
The information contained on this site is based in whole or in part on information that is provided by members of The Canadian Real Estate Association, who are responsible for its accuracy. CREA reproduces and distributes this information as a service for its members and assumes no responsibility for its accuracy.
Similar homes nearby
See more in Aspen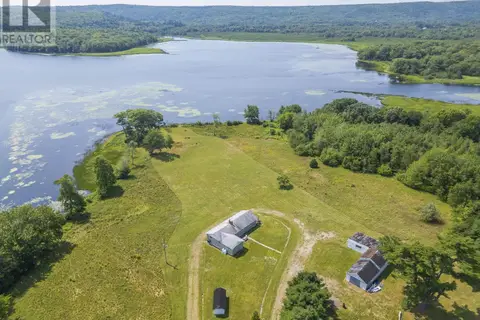 📷 49
$430,000
3 bd2 ba1200 ft²
11703 Highway#7 Highway
Aspen, Aspen
Detached · MLS® 202620617 · Royal LePage Atlantic(Stellarton)
 📷 23
$319,999
1 bd1 ba600 ft²
Lot 3 West Lochiel Lake Road
Aspen, Aspen
Detached · MLS® 202619851 · Royal LePage Atlantic(Stellarton)