11703 Highway#7 Highway
Aspen, Aspen, NS, B0H1E0
Listed by Royal LePage Atlantic(Stellarton)
$430,000
- 3 bedrooms
- 2 bathrooms
- 1200 sq ft
Listed 68 days ago · MLS® 202620617
About this home
Discover relaxed rural living in this inviting three-bedroom home, ideally positioned with convenient access to both Antigonish and Sherbrooke. The main floor provides a functional and comfortable layout with a kitchen, separate laundry area, welcoming living space, den, three bedrooms, and two bathrooms. The lower level offers additional finished space, including a recreation/family area, utility room, and ample storage. For anyone needing extra room for hobbies, projects, equipment, or vehicles, the substantial detached building is a great addition to the property. The surrounding setting provides plenty of opportunities to embrace the outdoors throughout the year, from paddling on the water during the warmer seasons to enjoying winter activities once the temperature drops. Whether youre looking for a permanent residence or a country property with room to enjoy, this home has plenty to offer. High-efficiency forced-air propane furnace with a cold-climate central heat pump installed in Summer 2026. Additional 17-acre parcel,PID-35182831, is available for purchase for an additional $120,000. (id:66966)
Details
- Type
- Detached
- Style
- Bungalow
- Size
- 1200 sq ft
- Basement
- Partially finished, Full
- Neighbourhood
- Aspen
- Municipality
- Aspen
Interior
- Bedrooms
- 3 above ground
- Fireplace
- No
- Appliances
- Washer, Refrigerator, Range - Electric, Dryer
- Flooring
- Laminate
Heating, cooling and services
- Heating
- Heat Pump, Forced air, Propane, Hot Water, Furnace
- Air conditioning
- Heat Pump
- Water and sewer
- Septic System
Building and exterior
- Style
- Bungalow
- Year built
- 1957
- Foundation
- Poured Concrete
- Outdoor
- Vinyl
Parking
- Driveway and parking
- Gravel
Rooms
| Room | Level | Size | Features |
|---|---|---|---|
| Laundry room | Main level | 13.2 X 7.2 | |
| 3pc Bathroom | Main level | 7.5 X 7.4 | |
| Kitchen | Main level | 21.6 X 8.5 | |
| Living room | Main level | 15.5 X 11.3 | |
| 3pc Bathroom | Main level | 7.9 X 5 | |
| Den | Main level | 16.5 X 14 | |
| Bedroom | Main level | 11. X 8.8 | |
| Primary Bedroom | Main level | 12.4 X 11 | |
| Bedroom | Main level | 11. X 9 | |
| Utility room | Basement | 20. X 13 | |
| Storage | Basement | 10.6 X 9.6 | |
| Family room | Basement | 26.3 X 13.9 |
Location
Location is approximate. See nearby homes on the map
Listed by Royal LePage Atlantic(Stellarton).

REALTOR®, REALTORS®, and the REALTOR® logo are certification marks that are owned by REALTOR® Canada Inc. and licensed exclusively to The Canadian Real Estate Association (CREA). These certification marks identify real estate professionals who are members of CREA and who must abide by CREA’s By-Laws, Rules, and the REALTOR® Code. The MLS® trademark and the MLS® logo are owned by CREA and identify the professional real estate services provided by members of CREA.
The information contained on this site is based in whole or in part on information that is provided by members of The Canadian Real Estate Association, who are responsible for its accuracy. CREA reproduces and distributes this information as a service for its members and assumes no responsibility for its accuracy.
Similar homes nearby
See more in Aspen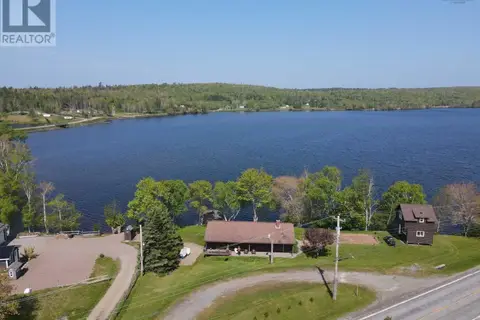 📷 19
$379,000
2+1 bd2 ba1700 ft²
13249 Nova Scotia 7 Highway
Aspen, Aspen
Detached · MLS® 202613163 · PG Direct Realty Ltd.