#1305 9916 113 ST NW
Wîhkwêntôwin, Edmonton, AB, T5K2N3
Listed by RE/MAX Real Estate
$149,800
- 2 bedrooms
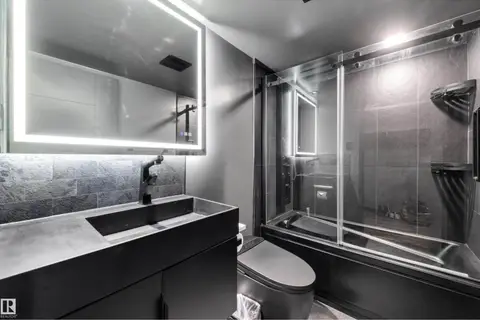
- 2 bathrooms
- 1 parking
- 836 sq ft
Listed 46 days ago · MLS® E4507301
About this home
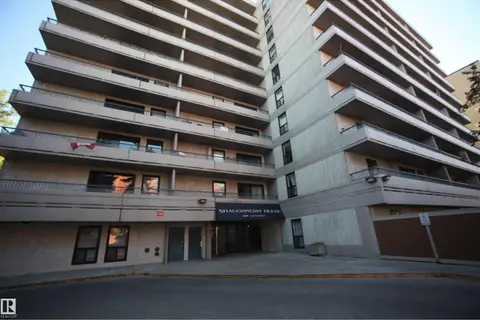
Spectacular views from this affordable 2 bedroom 2 bathroom condo under $150,000! Enjoy the prime SW corner with views overlooking the river valley from the covered balcony. The suite has a living room, dedicated dining room, and kitchen with breezeway. Bedrooms on either end of the suite for added privacy. The primary with ensuite and the second bedroom right next to the 2nd full bathroom. In suite storage room. The building has been significantly upgraded with new common spaces, hallways, lobby, windows, and elevators. Assigned underground parking #5. The building amenities include a car wash bay, visitor parking and a huge private park. The location is perfect on a quiet treelined street in Oliver. There is walking & biking trails, public transportation (LRT & bus), shopping, cafes, restaurants, all within a few blocks. Check out this affordable move in ready home today! (id:66966)
Details
- Type
- Condo Apartment
- Size
- 836 sq ft
- Basement
- None
- Maintenance fee
- $839/month
- Neighbourhood
- Wîhkwêntôwin
- Municipality
- Edmonton
Interior
- Fireplace
- No
- Appliances
- Refrigerator, Dishwasher, Stove, Window Coverings
Heating, cooling and services
- Heating
- Hot water radiator heat
Building and exterior
- Year built
- 1981
Parking
- Total parking
- 1
- Driveway and parking
- Underground, Indoor
Condo
- Monthly fee
- $839
- Fee includes
- Exterior Maintenance, Property Management, Heat, Water, Insurance, Other, See Remarks
Rooms
| Room | Level | Size | Features |
|---|---|---|---|
| Living room | Main level | 5.01 × 3.29 m (16'5" × 10'10") | |
| Dining room | Main level | 3.14 × 2.67 m (10'4" × 8'9") | |
| Kitchen | Main level | 2.98 × 2.33 m (9'9" × 7'8") | |
| Primary Bedroom | Main level | 3.71 × 2.94 m (12'2" × 9'8") | |
| Bedroom 2 | Main level | 3.53 × 2.6 m (11'7" × 8'6") |
Location
Location is approximate. See nearby homes on the map
Listed by RE/MAX Real Estate.

REALTOR®, REALTORS®, and the REALTOR® logo are certification marks that are owned by REALTOR® Canada Inc. and licensed exclusively to The Canadian Real Estate Association (CREA). These certification marks identify real estate professionals who are members of CREA and who must abide by CREA’s By-Laws, Rules, and the REALTOR® Code. The MLS® trademark and the MLS® logo are owned by CREA and identify the professional real estate services provided by members of CREA.
The information contained on this site is based in whole or in part on information that is provided by members of The Canadian Real Estate Association, who are responsible for its accuracy. CREA reproduces and distributes this information as a service for its members and assumes no responsibility for its accuracy.
Similar homes nearby
See more in Edmonton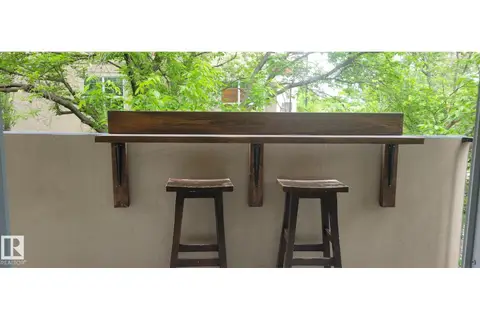 📷 50
$149,900
1 bd1 ba688 ft²
#406 9816 112 ST NW
Wîhkwêntôwin, Edmonton
Condo Apartment · MLS® E4502184 · Tactic Realty
 📷 31
$149,900
1 bd1 ba872 ft²
#905 9929 113 ST NW
Wîhkwêntôwin, Edmonton
Condo Apartment · MLS® E4506232 · Royal Lepage Arteam Realty
 📷 54
$149,900
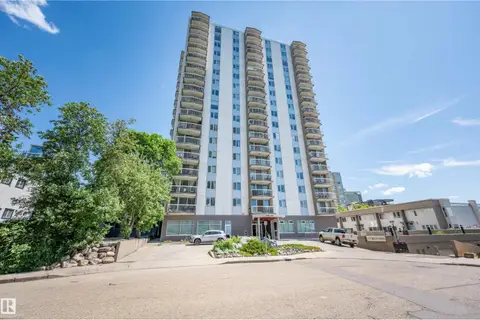
2 bd2 ba1 pk1149 ft²
#205 9835 113 ST NW
Wîhkwêntôwin, Edmonton
Condo Apartment · MLS® E4507660 · NOW Real Estate Group
 📷 26
$149,900
1 bd1 ba1 pk761 ft²
#1304 10160 116 ST NW
Wîhkwêntôwin, Edmonton
Condo Apartment · MLS® E4512963 · NOW Real Estate Group
 📷 26
$149,999
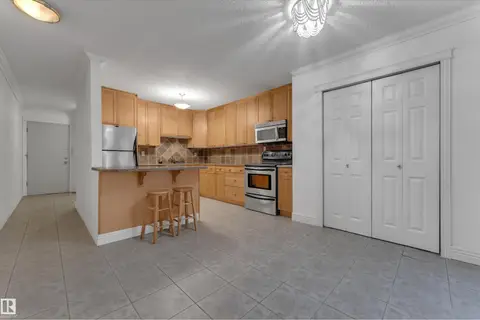
2 bd1 ba1081 ft²
#304 10165 113 ST NW
Wîhkwêntôwin, Edmonton
Condo Apartment · MLS® E4508633 · LPT Realty
 📷 27
$150,000
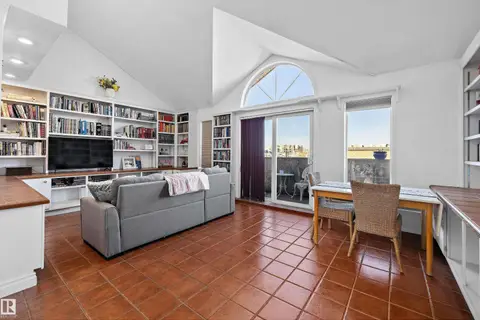
1 bd1 ba890 ft²
#304 11316 103 AV NW
Wîhkwêntôwin, Edmonton
Condo Apartment · MLS® E4513315 · MaxWell Progressive
 📷 23
$149,000
1 bd1 ba1 pk450 ft²
#1702 10150 117 ST NW
Wîhkwêntôwin, Edmonton
Pool
Condo Apartment · MLS® E4467639 · Liv Real Estate
 📷 26
$148,000
1 bd1 ba1 pk657 ft²
#108 10175 114 ST NW NW
Wîhkwêntôwin, Edmonton
Condo Apartment · MLS® E4510679 · Sterling Real Estate