#108 10175 114 ST NW NW
Wîhkwêntôwin, Edmonton, AB, T5K2L4
Listed by Sterling Real Estate
$148,000
- 1 bedrooms
- 1 bathrooms
- 1 parking
- 657 sq ft
Listed 24 days ago · MLS® E4510679
About this home
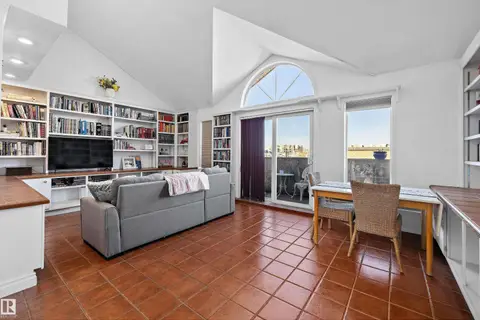
THIS LOCATION IS THE PLACE TO LIVE!! In the heart of Oliver, this newly RENOVATED 1 bedroom condo in a high-rise building is GREAT VALUE. The bright open plan with big east facing windows is highlighted by a large living room, a spacious nook, galley kitchen. Recent upgrades include brand new appliances ( Fridge and Stove), new vinyl-plank FLOORING, new paint, & new vanity and toilet. The condo includes one heated underground parking stall (6 - P1) to make winter living easier. Condo Fees including all utilities - Heat, Water, Sewer, Trash and Electricity. In a great central location, you are walking distance to City Center, Grant MacEwan University, the Farmers Market, great restaurants and the new ICE District with all its amenities! Access to NAIT and the U of A is also convenient as the Grandin LRT station is only 6 blocks away. LOCATION-LOCATION! (id:66966)
Details
- Type
- Condo Apartment
- Size
- 657 sq ft
- Basement
- None
- Garage
- Garage
- Maintenance fee
- $569/month
- Neighbourhood
- Wîhkwêntôwin
- Municipality
- Edmonton
Interior
- Fireplace
- No
- Appliances
- Refrigerator, Dishwasher, Stove
Heating, cooling and services
- Heating
- Baseboard heaters
Building and exterior
- Year built
- 1979
Parking
- Total parking
- 1
- Driveway and parking
- Underground, Parkade, Heated Garage
Condo
- Monthly fee
- $569
- Fee includes
- Exterior Maintenance, Property Management, Heat, Electricity, Water, Insurance, Other, See Remarks
Rooms
| Room | Level | Size | Features |
|---|---|---|---|
| Living room | Main level | 5.75 × 4.12 m (18'10" × 13'6") | |
| Kitchen | Main level | 2.56 × 3.45 m (8'5" × 11'4") | |
| Primary Bedroom | Main level | 3.8 × 3.68 m (12'6" × 12'1") |
Location
Location is approximate. See nearby homes on the map
Listed by Sterling Real Estate.

REALTOR®, REALTORS®, and the REALTOR® logo are certification marks that are owned by REALTOR® Canada Inc. and licensed exclusively to The Canadian Real Estate Association (CREA). These certification marks identify real estate professionals who are members of CREA and who must abide by CREA’s By-Laws, Rules, and the REALTOR® Code. The MLS® trademark and the MLS® logo are owned by CREA and identify the professional real estate services provided by members of CREA.
The information contained on this site is based in whole or in part on information that is provided by members of The Canadian Real Estate Association, who are responsible for its accuracy. CREA reproduces and distributes this information as a service for its members and assumes no responsibility for its accuracy.
Similar homes nearby
See more in Edmonton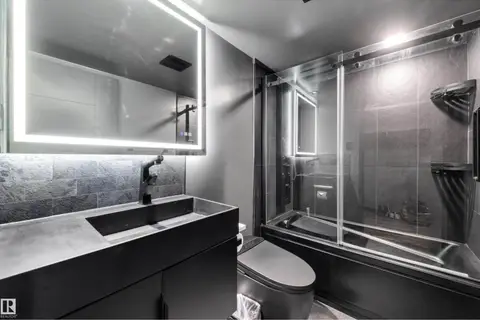 📷 23
$149,000
1 bd1 ba1 pk450 ft²
#1702 10150 117 ST NW
Wîhkwêntôwin, Edmonton
Pool
Condo Apartment · MLS® E4467639 · Liv Real Estate
 📷 33
$149,800
2 bd2 ba1 pk836 ft²
#1305 9916 113 ST NW
Wîhkwêntôwin, Edmonton
Condo Apartment · MLS® E4507301 · RE/MAX Real Estate
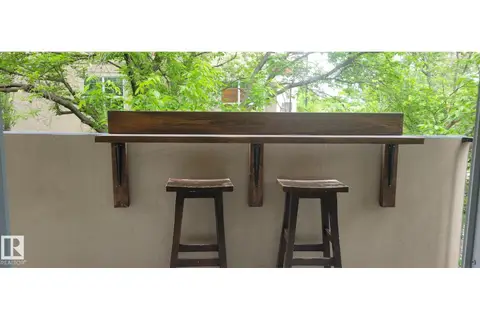 📷 50
$149,900
1 bd1 ba688 ft²
#406 9816 112 ST NW
Wîhkwêntôwin, Edmonton
Condo Apartment · MLS® E4502184 · Tactic Realty
 📷 31
$149,900
1 bd1 ba872 ft²
#905 9929 113 ST NW
Wîhkwêntôwin, Edmonton
Condo Apartment · MLS® E4506232 · Royal Lepage Arteam Realty
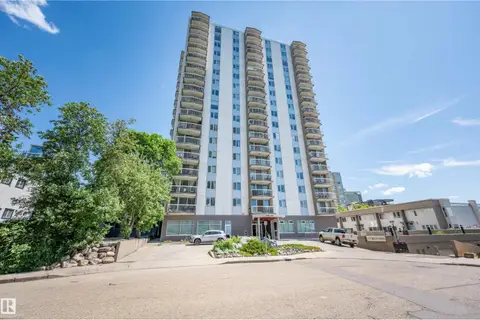 📷 54
$149,900
2 bd2 ba1 pk1149 ft²
#205 9835 113 ST NW
Wîhkwêntôwin, Edmonton
Condo Apartment · MLS® E4507660 · NOW Real Estate Group
 📷 26
$149,900
1 bd1 ba1 pk761 ft²
#1304 10160 116 ST NW
Wîhkwêntôwin, Edmonton
Condo Apartment · MLS® E4512963 · NOW Real Estate Group
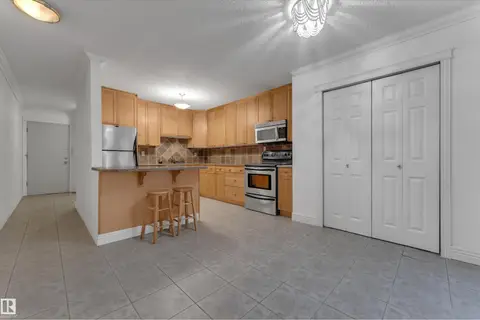 📷 26
$149,999
2 bd1 ba1081 ft²
#304 10165 113 ST NW
Wîhkwêntôwin, Edmonton
Condo Apartment · MLS® E4508633 · LPT Realty
 📷 27
$150,000
1 bd1 ba890 ft²
#304 11316 103 AV NW
Wîhkwêntôwin, Edmonton
Condo Apartment · MLS® E4513315 · MaxWell Progressive