13032 120 ST NW NW
Calder, Edmonton, AB, T5E5N9
Listed by Century 21 Masters
$285,000
- 3 bedrooms
- 1 bathrooms
- 1067 sq ft
Listed 32 days ago · MLS® E4509600
About this home
Move-in ready 3-bedroom bungalow offering over 1,060 sq. ft. of convenient single-level living on a generous lot. The bright living room features hardwood flooring and a fireplace, while the spacious kitchen and dining area offer excellent natural light and direct access to the west-facing backyard. Updates include flooring, a modern 4-piece bath, furnace (2024), new hot water tank, windows, doors and shingles. Outside, enjoy a fully fenced and landscaped yard with west/south exposure, plenty of gardening space, a 24' x 22' double detached garage and RV parking. A great opportunity for first-time buyers, downsizers or anyone looking for a detached home with a large yard, garage and plenty of practical space. (id:66966)
Details
- Type
- Detached
- Style
- Bungalow
- Size
- 1067 sq ft
- Basement
- None
- Garage
- Garage
- Neighbourhood
- Calder
- Municipality
- Edmonton
Interior
- Fireplace
- Electric, Corner
- Appliances
- Washer, Refrigerator, Dishwasher, Stove, Dryer, Garage door opener, Garage door opener remote(s)
Heating, cooling and services
- Heating
- Forced air
Building and exterior
- Style
- Bungalow
- Year built
- 1956
Parking
- Driveway and parking
- Detached Garage, RV
Rooms
| Room | Level | Size | Features |
|---|---|---|---|
| Living room | Main level | 5.89 × 5.15 m (19'4" × 16'11") | |
| Dining room | Main level | 3.85 × 2.69 m (12'8" × 8'10") | |
| Kitchen | Main level | 3.04 × 2.89 m (10' × 9'6") | |
| Primary Bedroom | Main level | 4.13 × 3.28 m (13'7" × 10'9") | |
| Bedroom 2 | Main level | 4.38 × 3.21 m (14'4" × 10'6") | |
| Bedroom 3 | Main level | 3.32 × 2.65 m (10'11" × 8'8") |
Location
Location is approximate. See nearby homes on the map
Listed by Century 21 Masters.

REALTOR®, REALTORS®, and the REALTOR® logo are certification marks that are owned by REALTOR® Canada Inc. and licensed exclusively to The Canadian Real Estate Association (CREA). These certification marks identify real estate professionals who are members of CREA and who must abide by CREA’s By-Laws, Rules, and the REALTOR® Code. The MLS® trademark and the MLS® logo are owned by CREA and identify the professional real estate services provided by members of CREA.
The information contained on this site is based in whole or in part on information that is provided by members of The Canadian Real Estate Association, who are responsible for its accuracy. CREA reproduces and distributes this information as a service for its members and assumes no responsibility for its accuracy.
Similar homes nearby
See more in Edmonton 📷 35
$288,900
3 bd1 ba4 pk1131 ft²
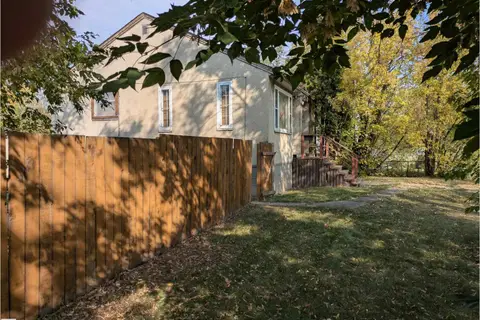
13004 114 ST NW
Calder, Edmonton
Fixer-upper
Detached · MLS® E4508440 · RE/MAX Elite
 📷 7
$289,900
0 bd
12804 126 ST NW
Calder, Edmonton
Vacant Land · MLS® E4504995 · Logic Realty
 📷 32
$279,000
2 bd1 ba2 pk715 ft²
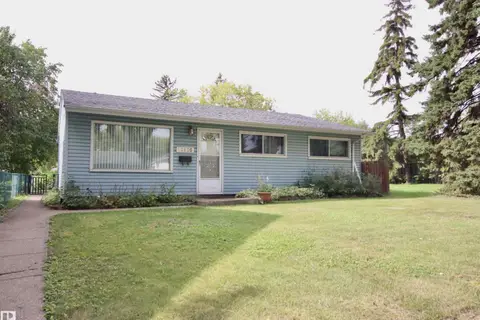
12768 118 ST NW
Calder, Edmonton
Detached · MLS® E4508549 · RE/MAX Excellence
 📷 26
$295,000
3 bd1 ba4 pk1042 ft²
12936 115 ST NW
Calder, Edmonton
Detached · MLS® E4507048 · RE/MAX Real Estate
 📷 50
$319,900
2 bd1 ba3 pk804 ft²
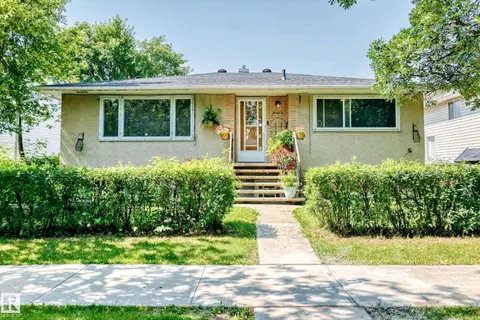
12736 116 ST NW
Calder, Edmonton
Detached · MLS® E4512663 · Royal LePage Prestige Realty
 📷 67
$324,900
5 bd2 ba1135 ft²
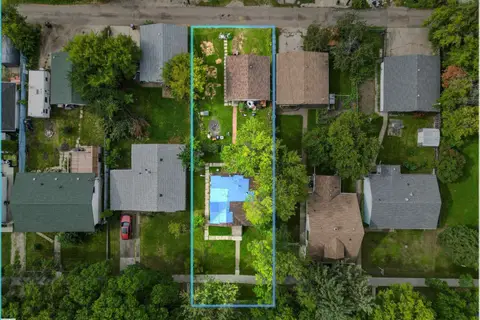
12718 126 ST NW
Calder, Edmonton
Multiplex
Duplex · MLS® E4502090 · RE/MAX Excellence
 📷 24
$232,000
3 bd2 ba815 ft²
12926 115 ST NW
Calder, Edmonton
Detached · MLS® E4508289 · MaxWell Progressive
 📷 23
$229,000
2 bd1 ba788 ft²
12948 116 ST NW
Calder, Edmonton
Detached · MLS® E4485633 · 2% Realty Pro