12736 116 ST NW
Calder, Edmonton, AB, T5E5H2
Listed by Royal LePage Prestige Realty
$319,900
- 2 bedrooms
- 1 bathrooms
- 3 parking
- 804 sq ft
Listed 10 days ago · MLS® E4512663
About this home
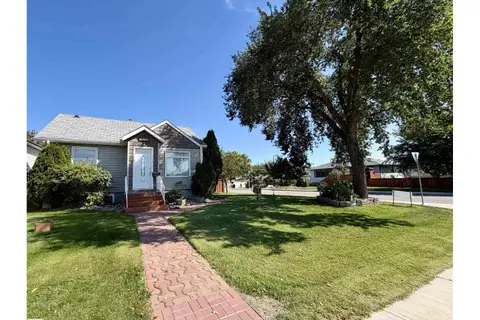
INCREDIBLE OPPORTUNITY ON A MASSIVE 9,123 SQ. FT. LOT IN CALDER! Whether you’re dreaming of building your perfect home or transforming an existing property, this oversized lot offers endless possibilities! Situated in the established community of Calder, this charming 2-bedroom, 1-bathroom home is full of original character and potential. Inside, you’ll find a spacious living room with a cozy fireplace, a versatile dining area or office, a generous kitchen, main-floor primary bedroom and 4-piece bath. The partially finished basement offers an additional bedroom, laundry area, 2 dens and storage space. Outside, the expansive backyard features mature garden beds, a concrete patio, sheds and a pathway to the garage. With an impressive 9,123 sq. ft. lot, there’s exceptional room to create something truly special! Renovate, reimagine or explore the possibilities of building your dream home in this established neighbourhood. A RARE OPPORTUNITY WITH SO MUCH POTENTIAL! (id:66966)
Details
- Type
- Detached
- Style
- Bungalow
- Size
- 804 sq ft
- Basement
- Partially finished, Full
- Garage
- Garage
- Neighbourhood
- Calder
- Municipality
- Edmonton
Interior
- Fireplace
- Gas
- Appliances
- Washer, Refrigerator, Stove, Dryer, Freezer, See remarks, Storage Shed
Heating, cooling and services
- Heating
- Forced air
Building and exterior
- Style
- Bungalow
- Year built
- 1926
Parking
- Total parking
- 3
- Driveway and parking
- Detached Garage, Rear
Rooms
| Room | Level | Size | Features |
|---|---|---|---|
| Living room | Main level | 3.25 × 4.92 m (10'8" × 16'2") | |
| Dining room | Main level | 3.05 × 4.4 m (10' × 14'5") | |
| Kitchen | Main level | 3.25 × 4.3 m (10'8" × 14'1") | |
| Den | Basement | 2.82 × 3.43 m (9'3" × 11'3") | |
| Primary Bedroom | Main level | 2.09 × 3.3 m (6'10" × 10'10") | |
| Bedroom 2 | Basement | 3.23 × 3.4 m (10'7" × 11'2") | |
| Storage | Basement | 2.92 × 3.08 m (9'7" × 10'1") | |
| Storage | Basement | 1.72 × 4.09 m (5'8" × 13'5") | |
| Laundry room | Basement | 1.96 × 2.52 m (6'5" × 8'3") | |
| Other | Main level | 1.91 × 4.37 m (6'3" × 14'4") |
Location
Location is approximate. See nearby homes on the map
Listed by Royal LePage Prestige Realty.

REALTOR®, REALTORS®, and the REALTOR® logo are certification marks that are owned by REALTOR® Canada Inc. and licensed exclusively to The Canadian Real Estate Association (CREA). These certification marks identify real estate professionals who are members of CREA and who must abide by CREA’s By-Laws, Rules, and the REALTOR® Code. The MLS® trademark and the MLS® logo are owned by CREA and identify the professional real estate services provided by members of CREA.
The information contained on this site is based in whole or in part on information that is provided by members of The Canadian Real Estate Association, who are responsible for its accuracy. CREA reproduces and distributes this information as a service for its members and assumes no responsibility for its accuracy.
Similar homes nearby
See more in Edmonton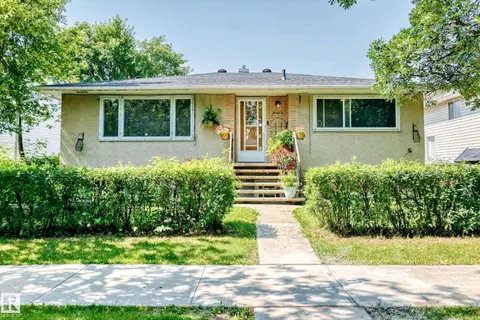 📷 67
$324,900
5 bd2 ba1135 ft²
12718 126 ST NW
Calder, Edmonton
Multiplex
Duplex · MLS® E4502090 · RE/MAX Excellence
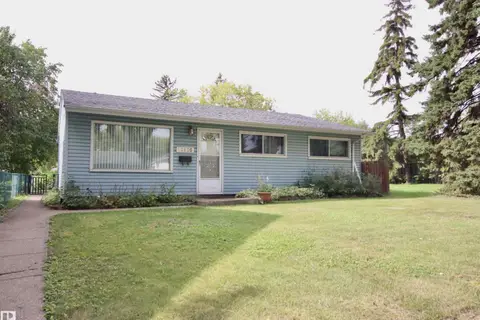 📷 26
$295,000
3 bd1 ba4 pk1042 ft²
12936 115 ST NW
Calder, Edmonton
Detached · MLS® E4507048 · RE/MAX Real Estate
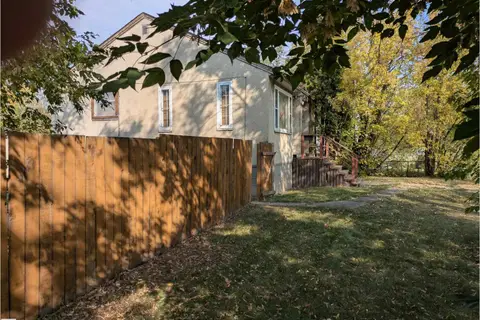 📷 7
$289,900
0 bd
12804 126 ST NW
Calder, Edmonton
Vacant Land · MLS® E4504995 · Logic Realty
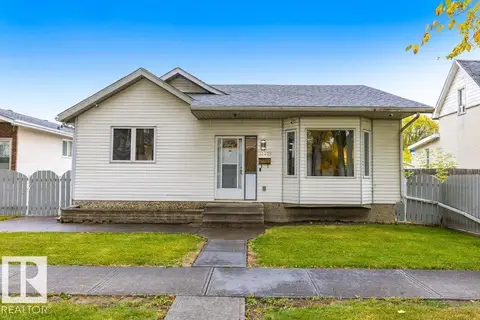 📷 54
$349,900
2 bd1 ba6 pk1286 ft²
13035 117 ST NW
Calder, Edmonton
Detached · MLS® E4512552 · RE/MAX Professionals
 📷 35
$288,900
3 bd1 ba4 pk1131 ft²
13004 114 ST NW
Calder, Edmonton
Fixer-upper
Detached · MLS® E4508440 · RE/MAX Elite
 📷 28
$285,000
3 bd1 ba1067 ft²
13032 120 ST NW NW
Calder, Edmonton
Detached · MLS® E4509600 · Century 21 Masters
 📷 20
$355,000
2 bd3 ba972 ft²
13103 121 ST NW
Calder, Edmonton
Detached · MLS® E4505783 · Century 21 Leading
 📷 16
$359,900
3 bd3 ba1304 ft²
12337 128 AV NW
Calder, Edmonton
Detached · MLS® E4504493 · Exp Realty