1302 Gryphons WALK
Hillsdale, Regina, SK, S4S6X1
Listed by RE/MAX Crown Real Estate
$409,900
- 3 bedrooms
- 3 bathrooms
- 1763 sq ft
Listed 5 days ago · MLS® SK051232
About this home
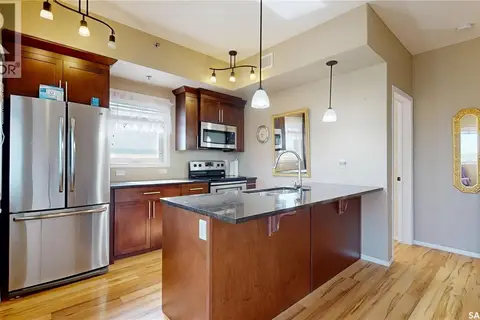
Welcome to this impressive bungalow-style condo on Gryphons Walk, ideally located in the sought-after Hillsdale neighbourhood. Offering more than 1,700 square feet of living space on the main floor, this inviting home features a spacious foyer and a large, functional kitchen with abundant cabinetry, a centre island, and a welcoming dining/entertaining area complete with a gas fireplace. A separate formal dining room and a beautiful living room with a second gas fireplace and ceiling beams add warmth and character. The main floor offers three bedrooms, including a comfortable primary bedroom with a walk-in closet and ensuite, as well as a four-piece main bathroom. The fully finished basement provides a generous family room, a four-piece bathroom, a large den, and plenty of storage space. Additional highlights include a double garage with direct entry to the home and a lovely deck off the living room and kitchen—perfect for relaxing and enjoying the outdoors. (id:66966)
Details
- Type
- Condo Townhouse
- Size
- 1763 sq ft
- Basement
- Finished, Full
- Garage
- Garage
- Property tax
- $4,997 (2026)
- Maintenance fee
- $688/month
- Neighbourhood
- Hillsdale
- Municipality
- Regina
Interior
- Fireplace
- Gas, Conventional
- Appliances
- Washer, Refrigerator, Dishwasher, Stove, Dryer, Microwave, Freezer, Garburator, Oven - Built-In, Window Coverings, Garage door opener remote(s)
Heating, cooling and services
- Heating
- Forced air, Natural gas
- Air conditioning
- Central air conditioning
Building and exterior
- Year built
- 1979
Parking
- Driveway and parking
- Attached Garage, Parking Space(s)
Condo
- Monthly fee
- $688
Rooms
| Room | Level | Size | Features |
|---|---|---|---|
| Dining room | Main level | 4.69 × 2.96 m (15'5" × 9'8") | |
| Kitchen/Dining room | Main level | 7.47 × 4.45 m (24'6" × 14'7") | |
| Living room | Main level | 4.66 × 4.18 m (15'4" × 13'8") | |
| 4pc Bathroom | Main level | ||
| Primary Bedroom | Main level | 3.51 × 4.33 m (11'6" × 14'2") | |
| 3pc Ensuite bath | Main level | ||
| Bedroom | Main level | 3.6 × 2.96 m (11'10" × 9'8") | |
| Bedroom | Main level | 2.47 × 2.78 m (8'1" × 9'1") | |
| Family room | Basement | 8.78 × 6.1 m (28'10" × 20') | |
| Den | Basement | 4.3 × 5.33 m (14'1" × 17'6") | |
| 4pc Bathroom | Basement |
Location
Location is approximate. See nearby homes on the map
Listed by RE/MAX Crown Real Estate.

REALTOR®, REALTORS®, and the REALTOR® logo are certification marks that are owned by REALTOR® Canada Inc. and licensed exclusively to The Canadian Real Estate Association (CREA). These certification marks identify real estate professionals who are members of CREA and who must abide by CREA’s By-Laws, Rules, and the REALTOR® Code. The MLS® trademark and the MLS® logo are owned by CREA and identify the professional real estate services provided by members of CREA.
The information contained on this site is based in whole or in part on information that is provided by members of The Canadian Real Estate Association, who are responsible for its accuracy. CREA reproduces and distributes this information as a service for its members and assumes no responsibility for its accuracy.
Similar homes nearby
See more in Regina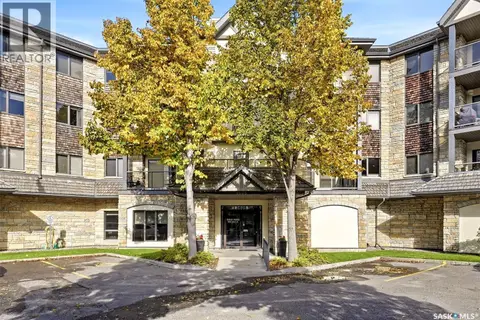 📷 28
$375,000
2 bd2 ba1151 ft²
342 3605 Albert STREET
Hillsdale, Regina
Condo Apartment · MLS® SK049306 · Coldwell Banker Local Realty
 New
📷 57
$375,000
4 bd4 ba2988 ft²
1034 Gryphons WALK
Hillsdale, Regina
Condo Townhouse · MLS® SK051489 · Coldwell Banker Local Realty
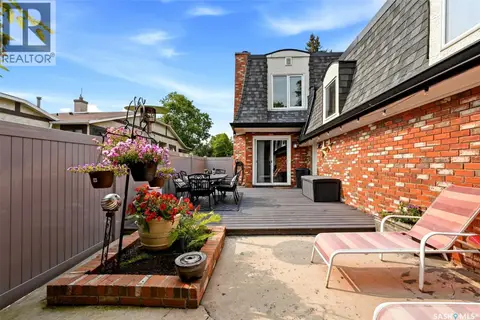 📷 50
$449,900
2 bd4 ba1680 ft²
1142 Gryphons WALK
Hillsdale, Regina
Condo Townhouse · MLS® SK045267 · Coldwell Banker Local Realty
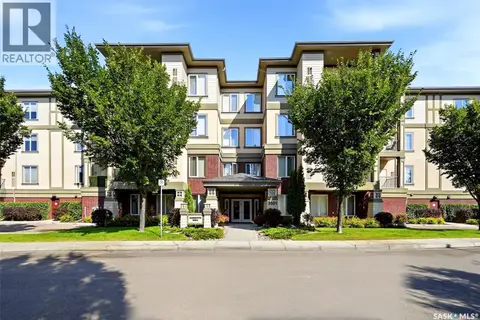 📷 35
$469,900
2 bd2 ba1270 ft²
312 3501 Evans COURT
Hillsdale, Regina
Pool
Condo Apartment · MLS® SK046834 · JC Realty Regina
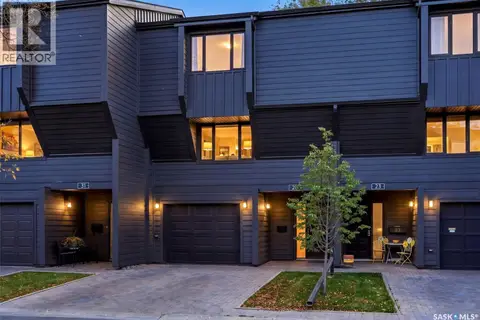 📷 56
$469,900
3 bd3 ba1574 ft²
27 Quincy DRIVE
Hillsdale, Regina
Pool
Condo Townhouse · MLS® SK050632 · eXp Realty
 📷 32
$339,000
2 bd2 ba900 ft²
415 1220 Blackfoot DRIVE
Hillsdale, Regina
Condo Apartment · MLS® SK050444 · RE/MAX Crown Real Estate
 📷 40
$335,000
3 bd3 ba1530 ft²
1508 Jubilee AVENUE
Hillsdale, Regina
Pool
Condo Townhouse · MLS® SK049199 · eXp Realty
 📷 45
$490,000
2 bd2 ba1364 ft²
240 3435 Hillsdale STREET
Hillsdale, Regina
Condo Apartment · MLS® SK048299 · Flatlands Real Estate Team