1034 Gryphons WALK
Hillsdale, Regina, SK, S4S6X1
Listed by Coldwell Banker Local Realty
$375,000
- 4 bedrooms
- 4 bathrooms
- 2988 sq ft
Listed yesterday · MLS® SK051489
About this home
Located in the desirable neighbourhood of Hillsdale, this spacious multi-level townhouse at 1034 Gryphons Walk offers nearly 3,000 sq. ft. of living space and incredible potential for buyers looking to add value and make a property their own. With four bedrooms, four bathrooms, and an abundance of room throughout, this property presents an exciting opportunity to transform a generously sized home in an established Regina condo community. The main floor offers a welcoming foyer, a large living room with hardwood flooring, a spacious kitchen, and a separate dining area with plenty of room for entertaining and everyday living. A convenient two-piece bathroom and a large laundry area add to the functionality of the main level. The upper levels feature four bedrooms and three additional bathrooms, providing plenty of space for families, guests, or those needing extra room for a home office or bonus room. The fully finished basement adds even more usable space, including a large recreation room and additional storage areas. One of the standout features is the double attached garage with direct access and a new concrete pad, offering convenient parking and extra room for storage! The size, layout, and location of this home provide a fantastic foundation for someone with vision. Whether you're looking to renovate and create your ideal home or explore the potential of a spacious property in a sought-after area, the possibilities here are worth a look! Hillsdale is known for its established residential setting, convenient access to amenities, and desirable location. If you're searching for space, value, and an opportunity to build equity through improvements, this property is ready for its next chapter! (id:66966)
Details
- Type
- Condo Townhouse
- Size
- 2988 sq ft
- Basement
- Finished, Full
- Garage
- Garage
- Property tax
- $5,486 (2026)
- Maintenance fee
- $1,019/month
- Neighbourhood
- Hillsdale
- Municipality
- Regina
Interior
- Fireplace
- Wood, Conventional
- Appliances
- Washer, Refrigerator, Dishwasher, Stove, Dryer, Hood Fan, Storage Shed, Window Coverings, Garage door opener remote(s)
Heating, cooling and services
- Heating
- Forced air, Natural gas
- Air conditioning
- Central air conditioning
Building and exterior
- Year built
- 1976
Parking
- Driveway and parking
- Attached Garage, Parking Space(s), Interlocked
Condo
- Monthly fee
- $1,019
Rooms
| Room | Level | Size | Features |
|---|---|---|---|
| Foyer | Main level | 10'6 x 10'6 | |
| 2pc Bathroom | Main level | ||
| Living room | Main level | 15'8 x 27'7 | |
| Kitchen | Main level | 11'6 x 12'5 | |
| Dining room | Main level | 16'11 x 9'8 | |
| Laundry room | Main level | 24'6 | |
| 4pc Bathroom | Second level | ||
| Bedroom | Second level | 8'11 x 11'1 | |
| Bedroom | Second level | 14'5 x 9'6 | |
| Bedroom | Second level | 18'6 x 15'4 | |
| 4pc Bathroom | Second level | ||
| Bedroom | Third level | 16'11 | |
| 4pc Bathroom | Third level | ||
| Storage | Basement | 9'10 x 9'5 | |
| Other | Basement | 24'10 x 26'7 | |
| Storage | Basement | 9'4 | |
| Other | Basement |
Location
Location is approximate. See nearby homes on the map
Listed by Coldwell Banker Local Realty.

REALTOR®, REALTORS®, and the REALTOR® logo are certification marks that are owned by REALTOR® Canada Inc. and licensed exclusively to The Canadian Real Estate Association (CREA). These certification marks identify real estate professionals who are members of CREA and who must abide by CREA’s By-Laws, Rules, and the REALTOR® Code. The MLS® trademark and the MLS® logo are owned by CREA and identify the professional real estate services provided by members of CREA.
The information contained on this site is based in whole or in part on information that is provided by members of The Canadian Real Estate Association, who are responsible for its accuracy. CREA reproduces and distributes this information as a service for its members and assumes no responsibility for its accuracy.
Similar homes nearby
See more in Regina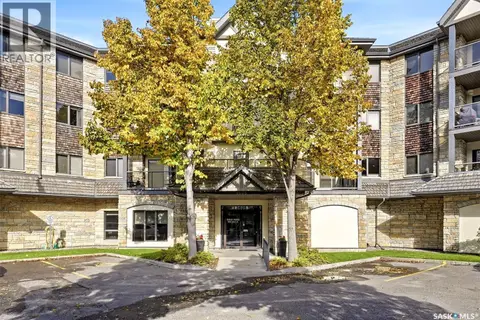 📷 28
$375,000
2 bd2 ba1151 ft²
342 3605 Albert STREET
Hillsdale, Regina
Condo Apartment · MLS® SK049306 · Coldwell Banker Local Realty
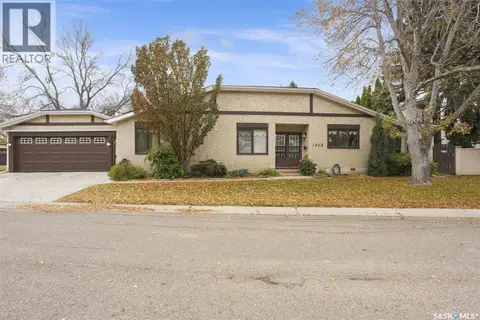 📷 53
$409,900
3 bd3 ba1763 ft²
1302 Gryphons WALK
Hillsdale, Regina
Condo Townhouse · MLS® SK051232 · RE/MAX Crown Real Estate
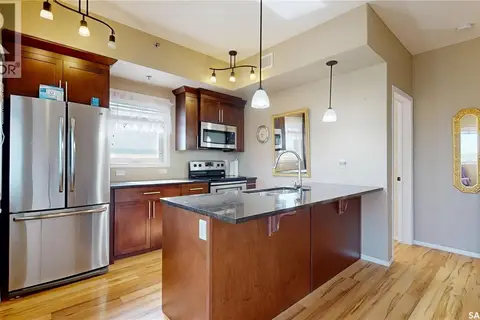 📷 32
$339,000
2 bd2 ba900 ft²
415 1220 Blackfoot DRIVE
Hillsdale, Regina
Condo Apartment · MLS® SK050444 · RE/MAX Crown Real Estate
 📷 40
$335,000
3 bd3 ba1530 ft²
1508 Jubilee AVENUE
Hillsdale, Regina
Pool
Condo Townhouse · MLS® SK049199 · eXp Realty
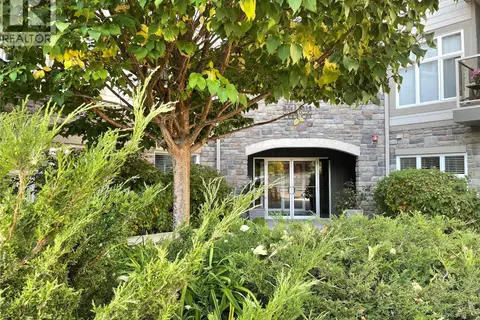 📷 34
$315,000
2 bd2 ba872 ft²
210 1220 Blackfoot DRIVE
Hillsdale, Regina
Condo Apartment · MLS® SK044368 · Realty Executives Diversified Realty
 📷 50
$449,900
2 bd4 ba1680 ft²
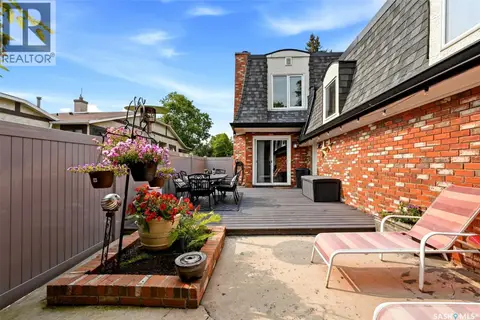
1142 Gryphons WALK
Hillsdale, Regina
Condo Townhouse · MLS® SK045267 · Coldwell Banker Local Realty
 📷 36
$374,900
2 bd2 ba1243 ft²
208 3850 Haughton ROAD E
Spruce Meadows, Regina
Condo Apartment · MLS® SK051121 · Boyes Group Realty Inc.
 📷 30
$378,000
3 bd3 ba1296 ft²
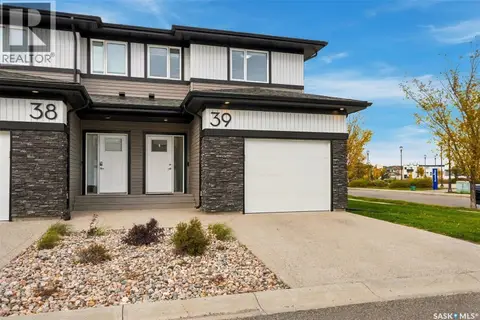
39 5301 Beacon DRIVE
Harbour Landing, Regina
Condo Townhouse · MLS® SK050815 · Boyes Group Realty Inc.