13001 Leer Subdivision
Dawson Creek Rural, Dawson Creek, BC, V1G0C1
Listed by Royal Lepage Aspire - DC
$879,000
- 5 bedrooms
- 4 bathrooms
- 2 parking
- 4079 sq ft
Listed 134 days ago · MLS® 10390774
About this home
Just four minutes from Dawson Creek, this remarkable 5.1-acre private estate offers over 4,200 sq. ft. of beautifully updated living space with breathtaking panoramic views. Designed with flexibility in mind, the expansive floor plan effortlessly accommodates growing families, multigenerational living, remote work, or a home-based business, with the flexibility for up to seven bedrooms. The spectacular family room is a true highlight, where an oversized window fills the space with natural light and frames the breathtaking panoramic views. It’s an inviting space where family and friends naturally gather while taking in the incredible scenery. The home also features a fully self-contained in-law suite, bright open-concept living areas, and wraparound decks that seamlessly extend your living space outdoors. Complete with a detached garage, RV parking, a paved driveway, and a versatile barn, this exceptional property offers the best of peaceful acreage living just minutes from Dawson Creek. A property this private, this versatile, and this close to town is a rare opportunity. (id:66966)
Details
- Type
- Detached
- Style
- Ranch
- Size
- 4079 sq ft
- Garage
- Garage
- Property tax
- $3,618
- Neighbourhood
- Dawson Creek Rural
- Municipality
- Dawson Creek
Interior
- Fireplace
- Free Standing Metal
- Appliances
- Refrigerator, Range - Electric, Dishwasher, Microwave, Washer & Dryer
Heating, cooling and services
- Heating
- Forced air, See remarks
- Water and sewer
- See remarks
Building and exterior
- Style
- Ranch
- Year built
- 1981
- Roof
- Asphalt shingle
- Outdoor
- Vinyl siding
Parking
- Total parking
- 2
- Driveway and parking
- Detached Garage
Rooms
| Room | Level | Size | Features |
|---|---|---|---|
| 3pc Bathroom | Basement | ||
| Storage | Basement | 6'8'' x 8'6'' | |
| Foyer | Basement | 5'1'' x 8'4'' | |
| Office | Basement | 10'2'' x 10'5'' | |
| Office | Basement | 10'2'' x 10'5'' | |
| Bedroom | Main level | 8'9'' x 10'2'' | |
| Bedroom | Basement | 10' x 16'10'' | |
| Bedroom | Main level | 10'8'' x 10'1'' | |
| Bedroom | Basement | 10'10'' x 9'6'' | |
| Family room | Main level | 13'2'' x 19'1'' | |
| Living room | Basement | 20'3'' x 16'1'' | |
| Living room | Main level | 15'6'' x 22'6'' | |
| Primary Bedroom | Main level | 13'9'' x 11' | |
| Kitchen | Basement | 14' x 10'1'' | |
| Kitchen | Main level | 11'8'' x 11'6'' | |
| 4pc Bathroom | Main level | ||
| 4pc Bathroom | Basement | ||
| 2pc Bathroom | Main level | ||
| Dining room | Main level | 14'5'' x 11'6'' |
Location
Location is approximate. See nearby homes on the map
Listed by Royal Lepage Aspire - DC.

REALTOR®, REALTORS®, and the REALTOR® logo are certification marks that are owned by REALTOR® Canada Inc. and licensed exclusively to The Canadian Real Estate Association (CREA). These certification marks identify real estate professionals who are members of CREA and who must abide by CREA’s By-Laws, Rules, and the REALTOR® Code. The MLS® trademark and the MLS® logo are owned by CREA and identify the professional real estate services provided by members of CREA.
The information contained on this site is based in whole or in part on information that is provided by members of The Canadian Real Estate Association, who are responsible for its accuracy. CREA reproduces and distributes this information as a service for its members and assumes no responsibility for its accuracy.
Similar homes nearby
See more in Dawson Creek 📷 60
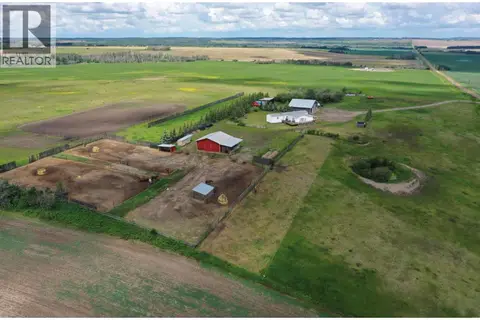
$875,000
3 bd2 ba1933 ft²
16020 Tupper Village Way
Dawson Creek Rural, Dawson Creek
Waterfront
Detached · MLS® 10368878 · RE/MAX Dawson Creek Realty
 📷 37
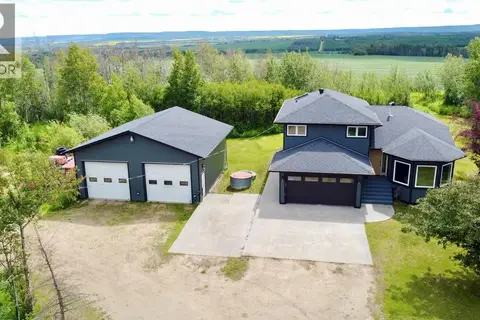
$889,000
3 bd2 ba3 pk1840 ft²
5883 217 Road
Dawson Creek Rural, Dawson Creek
Mobile/Trailer · MLS® 10392757 · Landquest Realty Corporation
 📷 53
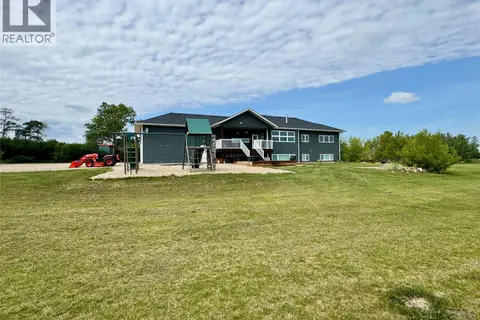
$899,000
4 bd3 ba1 pk2608 ft²
6385 97 Highway
Dawson Creek Rural, Dawson Creek
Detached · MLS® 10394632 · Royal Lepage Aspire - DC
 📷 58
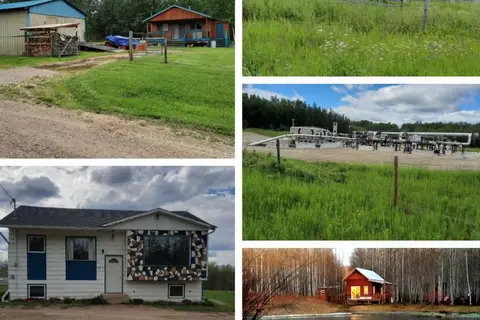
$799,000
5 bd3 ba2 pk3938 ft²
6334 207 Road
Dawson Creek Rural, Dawson Creek
Detached · MLS® 10355003 · Royal Lepage Aspire - DC
 📷 71
$795,000
4 bd2 ba2692 ft²
16589 203 Road
Dawson Creek Rural, Dawson Creek
Detached · MLS® 10385971 · Royal Lepage Aspire - DC
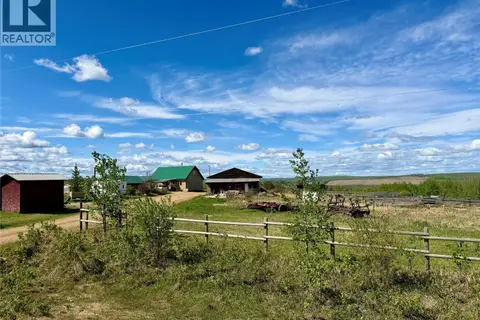 📷 44
$750,000
5 bd2 ba2408 ft²
13131 Bedell Road
Dawson Creek Rural, Dawson Creek
Detached · MLS® 10384994 · Royal Lepage Aspire - DC
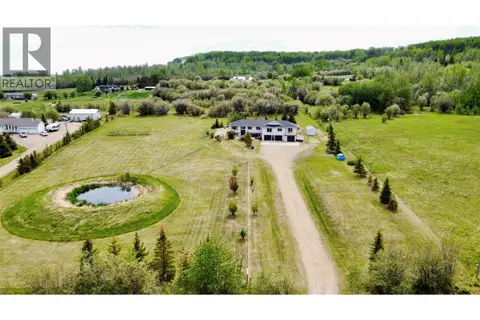 📷 63
$729,000
8 bd4 ba3 pk4178 ft²
1037 Paradise Valley Subdivision
Dawson Creek Rural, Dawson Creek
Detached · MLS® 10390129 · Royal Lepage Aspire - DC
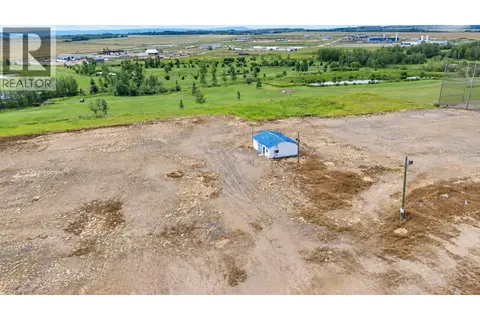 📷 8
$995,000
2101 & 2041 97 N Highway
Dawson Creek, Dawson Creek
Vacant Land · MLS® 10397725 · Century 21 Energy Realty