1300 Churchill Pl
Ladysmith, Ladysmith, BC, V9G1S7
Listed by PG Direct Realty Ltd.
$749,900
- 2 bedrooms
- 2 bathrooms
- 6 parking
- 1700 sq ft
Listed 137 days ago · MLS® 1039648
About this home
Visit REALTOR website for additional information. Tucked behind mature cedar hedges on a private 1/3 acre corner lot, this bright, spacious home offers vaulted ceilings and skylights that fill the open-concept layout with natural light. This private garden retreat is surrounded by mature shrubs, rose bushes, a veggie garden, and a peaceful pond area. The kitchen features a breakfast bar, gas stove, and opens to the dining area with patio doors leading to the 26x12 covered deck and enclosed hot tub area for year-round enjoyment. Enjoy multiple living spaces including a cozy living room with fireplace, large family room, and separate den. The generous primary suite offers a 3pc ensuite and laundry access, while an additional bedroom and 4pc bathroom provide privacy for family or guests. Complete with an over-height garage, detached carport, garden shed, and new furnace. (id:66966)
Details
- Type
- Detached
- Size
- 1700 sq ft
- Garage
- Garage
- Property tax
- $5,220
- Neighbourhood
- Ladysmith
- Municipality
- Ladysmith
Interior
- Fireplace
- Yes
- Appliances
- Washer, Refrigerator, Hot Tub, Range - Gas, Dishwasher, Dryer
Heating, cooling and services
- Heating
- Forced air, Natural gas
Building and exterior
- Year built
- 1992
Parking
- Total parking
- 6
- Driveway and parking
- Garage, Carport, RV
Rooms
| Room | Level | Size | Features |
|---|---|---|---|
| Bathroom | Main level | 4-Piece | |
| Bedroom | Main level | 8'10 | |
| Den | Main level | 9'8 x 13'1 | |
| Family room | Main level | 12'6 x 16'9 | |
| Laundry room | Main level | 5'10 x 11'6 | |
| Ensuite | Main level | 3-Piece | |
| Primary Bedroom | Main level | 12'10 x 15'11 | |
| Living room | Main level | 16'1 x 18'10 | |
| Dining room | Main level | 8'3 x 12'3 | |
| Kitchen | Main level | 8'10 |
Location
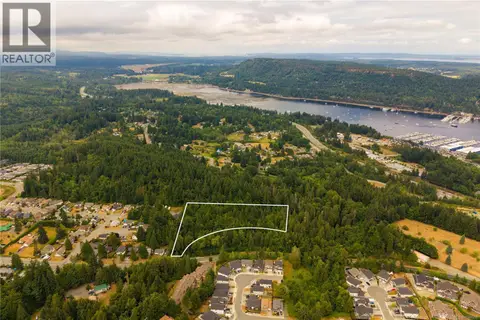
Location is approximate. See nearby homes on the map
Listed by PG Direct Realty Ltd..

REALTOR®, REALTORS®, and the REALTOR® logo are certification marks that are owned by REALTOR® Canada Inc. and licensed exclusively to The Canadian Real Estate Association (CREA). These certification marks identify real estate professionals who are members of CREA and who must abide by CREA’s By-Laws, Rules, and the REALTOR® Code. The MLS® trademark and the MLS® logo are owned by CREA and identify the professional real estate services provided by members of CREA.
The information contained on this site is based in whole or in part on information that is provided by members of The Canadian Real Estate Association, who are responsible for its accuracy. CREA reproduces and distributes this information as a service for its members and assumes no responsibility for its accuracy.
Similar homes nearby
See more in Ladysmith 📷 37
$747,000
3 bd3 ba2 pk1464 ft²
428 2nd Ave
Ladysmith, Ladysmith
Detached · MLS® 1049884 · Royal LePage Nanaimo Realty LD
 📷 6
$744,900
3 bd3 ba3 pk1660 ft²
1324 Mckinley Rd
Ladysmith, Ladysmith
Detached · MLS® 1051885 · Century 21 Harbour Realty Ltd.
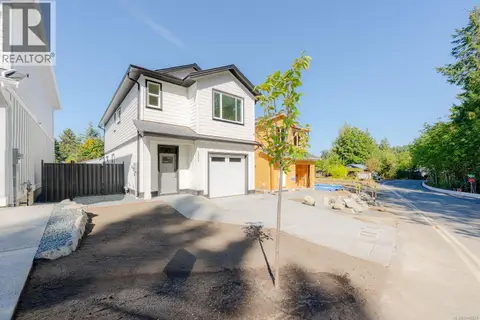 📷 44
$764,900
3 bd3 ba3 pk1698 ft²
1342 Mckinley Rd
Ladysmith, Ladysmith
Detached · MLS® 1048021 · Century 21 Harbour Realty Ltd.
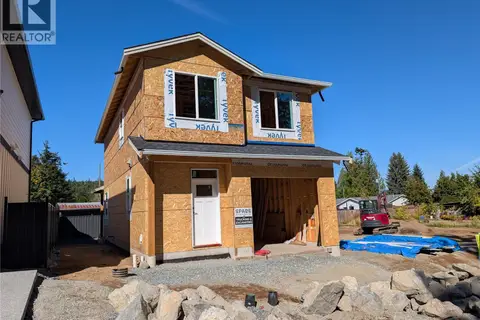 📷 18
$724,900
3 bd3 ba3 pk1617 ft²
1348 McKinley Rd
Ladysmith, Ladysmith
Detached · MLS® 1048033 · Century 21 Harbour Realty Ltd.
 📷 53
$775,000
4 bd2 ba3 pk1886 ft²
769 Malone Rd
Ladysmith, Ladysmith
Detached · MLS® 1030938 · eXp Realty (NA)
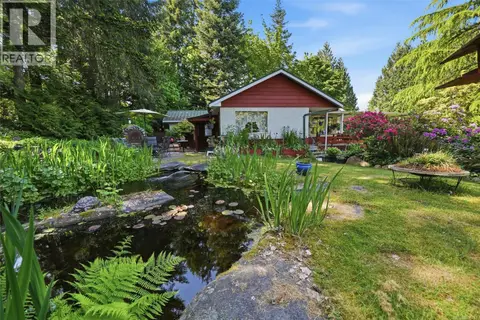 📷 68
$789,900
3 bd2 ba4 pk1880 ft²
369 Baker Rd
Ladysmith, Ladysmith
Detached · MLS® 1036814 · Royal LePage Nanaimo Realty LD
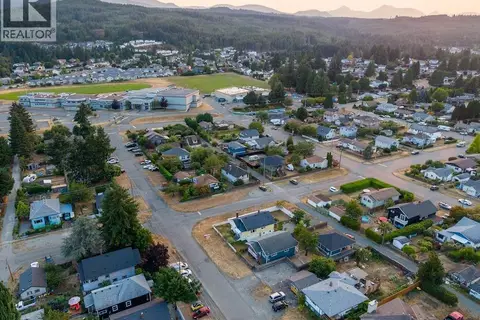 📷 97
$797,000
3 bd2 ba6 pk946 ft²
426 & 426A Buller St
Ladysmith, Ladysmith
Detached · MLS® 1044674 · eXp Realty (NA)
 📷 6
$799,000
0 bd0 ba
1237 4th Ave
Ladysmith, Ladysmith
Pool
Vacant Land · MLS® 1044650 · eXp Realty (NA)