769 Malone Rd
Ladysmith, Ladysmith, BC, V9G1N1
Listed by eXp Realty (NA)
$775,000
- 4 bedrooms
- 2 bathrooms
- 3 parking
- 1886 sq ft
Listed 195 days ago · MLS® 1030938
About this home
Welcome to this charming family home in the heart of Ladysmith, offering comfort, space, and a location that’s hard to beat. With 4 bedrooms and 2 bathrooms over two levels, this home provides plenty of room for growing families, guests, or a flexible lifestyle with space to work or unwind. Step outside to the oversized deck, perfect for summer BBQs, entertaining, or simply taking in the mountain views and open skyline. With a new roof, new windows, and updated plumbing, you can settle in without the stress of major updates. Ideally situated in a desirable neighbourhood, just a short walk to schools, the rec centre, and the scenic trails of Holland Creek Trail. This is the kind of home where everyday living feels easy, weekends feel relaxed, and lasting memories are made. Book your showing today. (id:66966)
Details
- Type
- Detached
- Size
- 1886 sq ft
- Property tax
- $4,815
- Neighbourhood
- Ladysmith
- Municipality
- Ladysmith
Interior
- Fireplace
- No
Heating, cooling and services
- Heating
- Baseboard heaters
Building and exterior
- Year built
- 1988
Parking
- Total parking
- 3
- Driveway and parking
- Carport
Rooms
| Room | Level | Size | Features |
|---|---|---|---|
| Laundry room | Lower level | 12'6 x 11'5 | |
| Bathroom | Lower level | 6'8 x 8'8 | |
| Bedroom | Lower level | 12'11 x 10'11 | |
| Bedroom | Lower level | 12'1 x 10'1 | |
| Family room | Lower level | 14'7 x 20'0 | |
| Porch | Main level | 4'5 x 20'4 | |
| Bedroom | Main level | 11'8 x 10'10 | |
| Primary Bedroom | Main level | 14'0 x 11'7 | |
| Bathroom | Main level | 6'5 x 8'4 | |
| Kitchen | Main level | 10'2 x 14'4 | |
| Living room/Dining room | Main level | 14'6 x 19'6 |
Location
Location is approximate. See nearby homes on the map
Listed by eXp Realty (NA).

REALTOR®, REALTORS®, and the REALTOR® logo are certification marks that are owned by REALTOR® Canada Inc. and licensed exclusively to The Canadian Real Estate Association (CREA). These certification marks identify real estate professionals who are members of CREA and who must abide by CREA’s By-Laws, Rules, and the REALTOR® Code. The MLS® trademark and the MLS® logo are owned by CREA and identify the professional real estate services provided by members of CREA.
The information contained on this site is based in whole or in part on information that is provided by members of The Canadian Real Estate Association, who are responsible for its accuracy. CREA reproduces and distributes this information as a service for its members and assumes no responsibility for its accuracy.
Similar homes nearby
See more in Ladysmith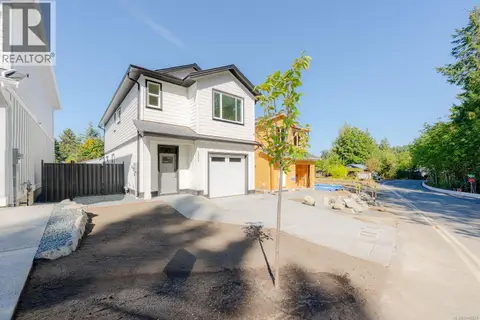 📷 44
$764,900
3 bd3 ba3 pk1698 ft²
1342 Mckinley Rd
Ladysmith, Ladysmith
Detached · MLS® 1048021 · Century 21 Harbour Realty Ltd.
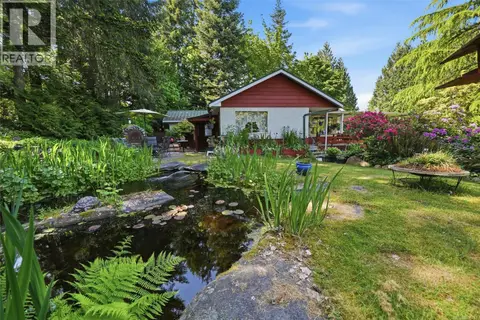 📷 68
$789,900
3 bd2 ba4 pk1880 ft²
369 Baker Rd
Ladysmith, Ladysmith
Detached · MLS® 1036814 · Royal LePage Nanaimo Realty LD
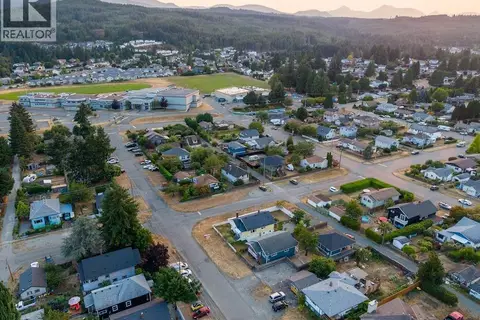 📷 97
$797,000
3 bd2 ba6 pk946 ft²
426 & 426A Buller St
Ladysmith, Ladysmith
Detached · MLS® 1044674 · eXp Realty (NA)
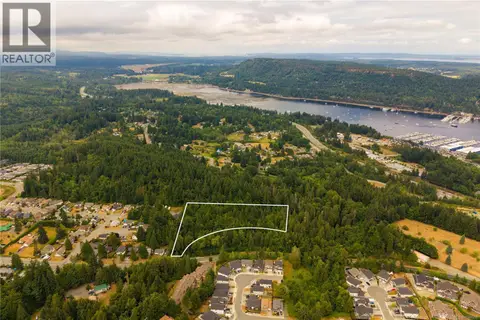 📷 6
$799,000
0 bd0 ba
1237 4th Ave
Ladysmith, Ladysmith
Pool
Vacant Land · MLS® 1044650 · eXp Realty (NA)
 📷 57
$799,000
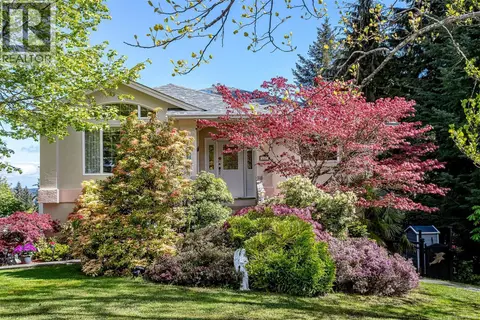
4 bd3 ba2 pk2494 ft²
457 Thetis Dr
Ladysmith, Ladysmith
Detached · MLS® 1047009 · Royal LePage Nanaimo Realty LD
 📷 46
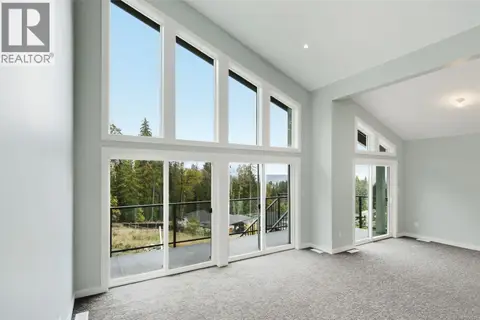
$799,000
4 bd3 ba3 pk2266 ft²
124 Ray Knight Dr
Ladysmith, Ladysmith
Detached · MLS® 1051276 · 460 Realty Inc. (NA)
 📷 72
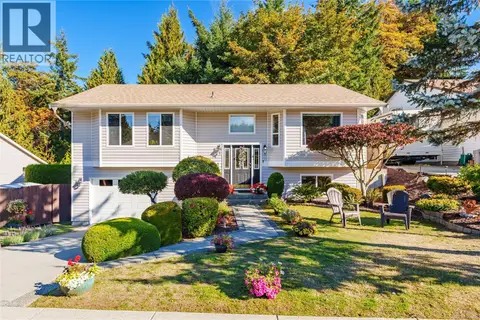
$799,000
4 bd3 ba8 pk2086 ft²
1241 McKinley Rd
Ladysmith, Ladysmith
Detached · MLS® 1051438 · Royal LePage Nanaimo Realty LD
 📷 60
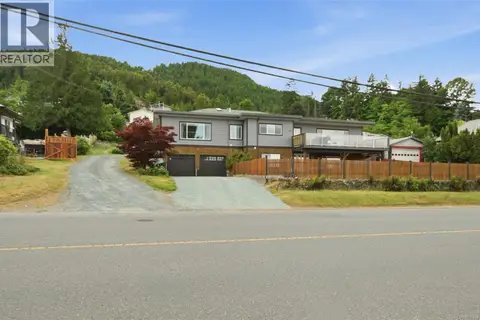
$799,900
4 bd3 ba2 pk2726 ft²
430 Davis Rd
Ladysmith, Ladysmith
Detached · MLS® 1039934 · Royal LePage Nanaimo Realty LD