130 Whiterocks Drive
Riverview, NB, E1B0Y1
Listed by RE/MAX Avante
$424,900
- 3+1 bedrooms
- 4 bathrooms
- 2446 sq ft
Listed 13 days ago · MLS® NB149234
About this home
NOW AVAILABLE! APPLIANCES INCLUDED IN PURCHASE PRICE. Take advantage of the First-Time Home Buyer Rebate for New Construction!! The fully finished basement has soundproof insulation between main floor and basement ceiling.Features additional living space with family room with WETBAR, additional bedroom, and 4pc bath. PAVED DRIVEWAY,LANDSCAPING,TWO MINI-SPLIT HEAT PUMPS ARE ALL INCLUDED IN THE PURCHASE PRICE!! Stunning Townhome END UNIT with SIDE ENTRANCE in a Sought-After Community in the prestigious Carriage Hill Estates.Designed with modern living in mind,this home features a bright, open-concept layout. Contemporary kitchen,complete with stylish cabinetry, premium finishes, and ample space for both cooking and entertaining.Second Level, enjoy the convenience of second-floor laundry and a spacious primary suite with a walk-in closet and a private ensuite bath.Pave and Landscape are done as a favor only and hold no warranty,No Holdbacks.Measurements for room sizes are to be verified by Buyers. Purchase price is based on the home being the primary residence of the Buyer. Vendor is the listing agent who is a licensed REALTOR® in the province of NB.New Home rebate to Builder and NB Power grant to builder on closing.10 year Atlantic New Home Warranty to buyer on closing.Call your REALTOR® for more information. Photos are sample photos from another build and finishes may vary. (id:66966)
Details
- Type
- Link
- Size
- 2446 sq ft
- Basement
- Full
- Property tax
- $1,827
- Municipality
- Riverview
Interior
- Bedrooms
- 3 above ground + 1 below
- Fireplace
- No
- Flooring
- Tile, Hardwood, Laminate
Heating, cooling and services
- Heating
- Heat Pump, Baseboard heaters
- Air conditioning
- Air exchanger, Heat Pump, Air Conditioned
- Water and sewer
- Municipal sewage system
Building and exterior
- Year built
- 2026
- Foundation
- Concrete
- Outdoor
- Stone, Vinyl
Rooms
| Room | Level | Size | Features |
|---|---|---|---|
| 4pc Bathroom | Basement | 5'9'' x 9'7'' | |
| Other | Basement | 5'1'' x 6'2'' | |
| Bedroom | Basement | 12'6'' x 10'6'' | |
| Family room | Basement | 18'5'' x 12'7'' | |
| 4pc Bathroom | Second level | 5'1'' x 9'6'' | |
| Other | Second level | 3'7'' x 7'5'' | |
| Bedroom | Second level | 10'6'' x 9'6'' | |
| Bedroom | Second level | 9'2'' x 11'3'' | |
| Other | Second level | 5'9'' x 7'6'' | |
| 4pc Ensuite bath | Second level | 5'1'' x 9'6'' | |
| Primary Bedroom | Second level | 13'10'' x 13'4'' | |
| Laundry room | Second level | 5'1'' x 7'5'' | |
| 2pc Bathroom | Main level | X | |
| Kitchen | Main level | 13'9'' x 8'6'' | |
| Dining room | Main level | 11'9'' x 12'8'' | |
| Living room | Main level | 26'3'' x 13'4'' |
Location
Location is approximate. See nearby homes on the map
Listed by RE/MAX Avante.

REALTOR®, REALTORS®, and the REALTOR® logo are certification marks that are owned by REALTOR® Canada Inc. and licensed exclusively to The Canadian Real Estate Association (CREA). These certification marks identify real estate professionals who are members of CREA and who must abide by CREA’s By-Laws, Rules, and the REALTOR® Code. The MLS® trademark and the MLS® logo are owned by CREA and identify the professional real estate services provided by members of CREA.
The information contained on this site is based in whole or in part on information that is provided by members of The Canadian Real Estate Association, who are responsible for its accuracy. CREA reproduces and distributes this information as a service for its members and assumes no responsibility for its accuracy.
Similar homes nearby
See more in Riverview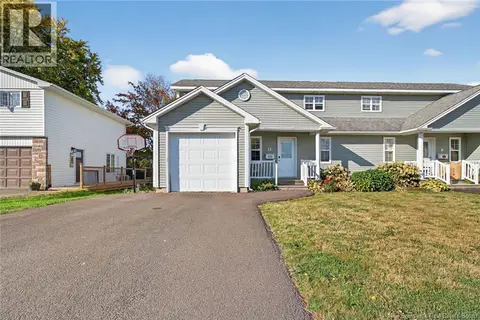 📷 44
$424,900
3 bd4 ba2118 ft²
11 Wilson Road
Riverview
Single Family · MLS® NB145071 · Assist 2 Sell Hub City Realty
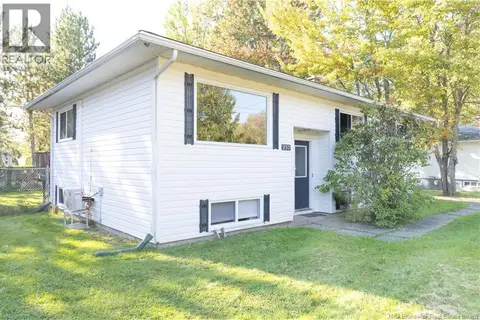 📷 20
$419,900
3+2 bd2 ba2030 ft²
237 Ogden Drive
Riverview
Detached · MLS® NB149510 · Royal LePage Atlantic
 📷 20
$419,900
2030 ft²
237 Ogden Drive
Riverview
Multiplex
Duplex · MLS® NB149432 · Royal LePage Atlantic
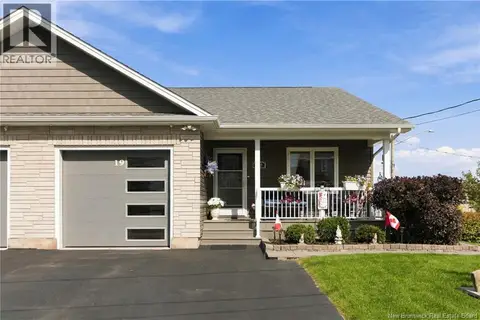 📷 47
$439,900
2+2 bd3 ba2214 ft²
19 Satleville Crescent
Riverview
Single Family · MLS® NB147531 · RE/MAX Avante
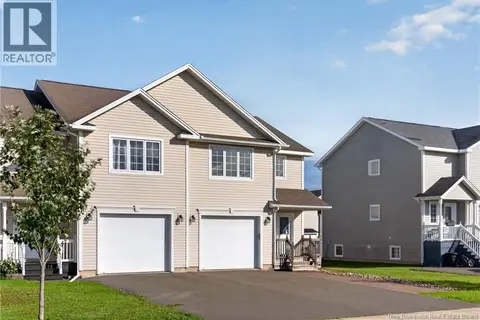 📷 41
$445,000
3 bd4 ba2123 ft²
88 Harmony Drive
Riverview
Single Family · MLS® NB147794 · eXp Realty
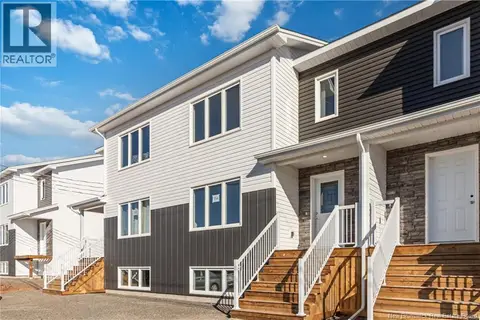 📷 34
$399,900
3 bd3 ba1646 ft²
126 Whiterocks Drive
Riverview
Link · MLS® NB146687 · RE/MAX Avante
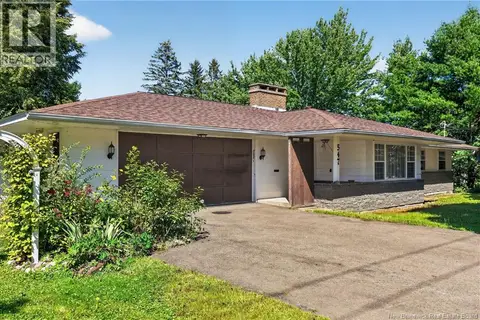 📷 50
$399,900
3 bd3 ba2400 ft²
547 Bradford West Road
Riverview
Detached · MLS® NB147041 · RE/MAX Quality Real Estate Inc.
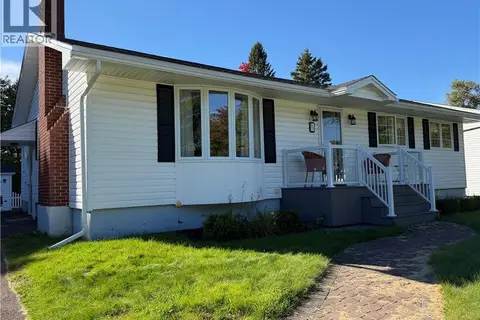 📷 25
$399,900
4+1 bd2 ba2732 ft²
36 Lindsay
Riverview
Pool
Detached · MLS® NB148294 · EXIT Realty Associates