547 Bradford West Road
Riverview, NB, E1B2M8
Listed by RE/MAX Quality Real Estate Inc.
$399,900
- 3 bedrooms
- 3 bathrooms
- 2400 sq ft
Listed 49 days ago · MLS® NB147041
About this home
Looking for a well-built bungalow on a spacious 125 x 90 lot? 547 Bradford West Road may be just what youve been waiting for! This lovely home sits on a beautifully landscaped, treed lot featuring red maple trees in the front and a large linden tree in the backyard. Theres also a convenient dog run, making this property ideal for pet owners. Step inside to a good-sized living room that flows into the dining room and kitchen. The main level offers three bedrooms, including a spacious primary bedroom with a convenient 2-piece ensuite. A 4-piece main bathroom and an additional powder room near the garage entrance complete this level. The double attached garage offers plenty of room for vehicles and storage, with a large storage room located at the back. Downstairs, youll find a generous family room with a wood stove, a good-sized workshop, a non-conforming bedroom, and plenty of additional storage space. The wood stove is being sold as-is, with the purchaser to determine its condition and suitability for use. Recent updates include a roof completed approximately two years ago and a newer hot water tank installed just several months ago. This is a solid, well-built home with a great lot, plenty of space, and lots of potential. A property like this should be seen to truly appreciate all it has to offer. Walking distance to schools, playgrounds and parks Ideal location for families with children Contact your REALTOR® today to arrange your private viewing! (id:66966)
Details
- Type
- Detached
- Style
- Bungalow
- Size
- 2400 sq ft
- Garage
- Garage
- Property tax
- $3,693
- Municipality
- Riverview
Interior
- Bedrooms
- 3 above ground
- Fireplace
- No
- Flooring
- Hardwood, Carpeted, Vinyl
Heating, cooling and services
- Heating
- Heat Pump
- Air conditioning
- Heat Pump
- Water and sewer
- Municipal sewage system
Building and exterior
- Style
- Bungalow
- Foundation
- Concrete
- Outdoor
- Brick, Colour Loc
Parking
- Driveway and parking
- Attached Garage, Garage
Rooms
| Room | Level | Size | Features |
|---|---|---|---|
| Workshop | Basement | X | |
| Storage | Basement | 23'11'' x 13'4'' | |
| Bedroom | Basement | 16'11'' x 10'3'' | |
| Recreation room | Basement | 32'8'' x 19'11'' | |
| 2pc Ensuite bath | Main level | 3'9'' x 4'10'' | |
| 2pc Bathroom | Main level | 4'1'' x 5'6'' | |
| 4pc Bathroom | Main level | 1' x 1'8'' | |
| Storage | Main level | 17'9'' x 5'11'' | |
| Bedroom | Main level | 9'1'' x 10'9'' | |
| Bedroom | Main level | 9'2'' x 14'9'' | |
| Primary Bedroom | Main level | 14'1'' x 10'1'' | |
| Dining room | Main level | 13'1'' x 14'1'' | |
| Kitchen | Main level | 14'4'' x 11'11'' | |
| Living room | Main level | 28'4'' x 20'4'' |
Location
Location is approximate. See nearby homes on the map
Listed by RE/MAX Quality Real Estate Inc..

REALTOR®, REALTORS®, and the REALTOR® logo are certification marks that are owned by REALTOR® Canada Inc. and licensed exclusively to The Canadian Real Estate Association (CREA). These certification marks identify real estate professionals who are members of CREA and who must abide by CREA’s By-Laws, Rules, and the REALTOR® Code. The MLS® trademark and the MLS® logo are owned by CREA and identify the professional real estate services provided by members of CREA.
The information contained on this site is based in whole or in part on information that is provided by members of The Canadian Real Estate Association, who are responsible for its accuracy. CREA reproduces and distributes this information as a service for its members and assumes no responsibility for its accuracy.
Similar homes nearby
See more in Riverview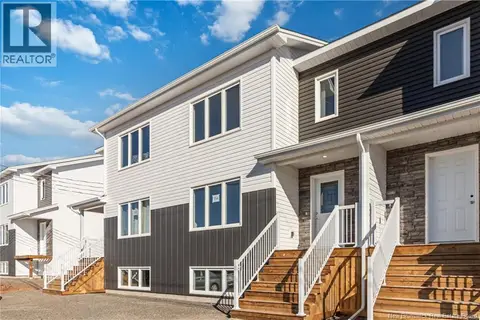 📷 34
$399,900
3 bd3 ba1646 ft²
126 Whiterocks Drive
Riverview
Link · MLS® NB146687 · RE/MAX Avante
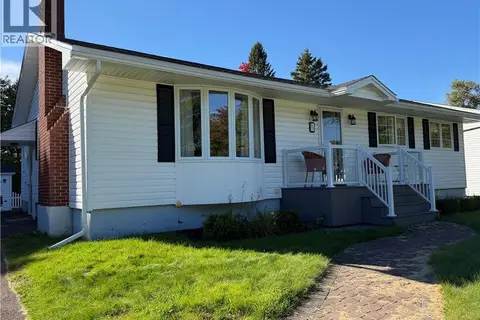 📷 25
$399,900
4+1 bd2 ba2732 ft²
36 Lindsay
Riverview
Pool
Detached · MLS® NB148294 · EXIT Realty Associates
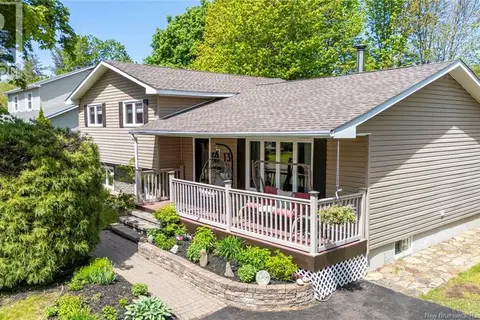 📷 50
$389,900
3+1 bd3 ba2310 ft²
13 Dale Street
Riverview
Detached · MLS® NB140624 · Royal LePage Atlantic
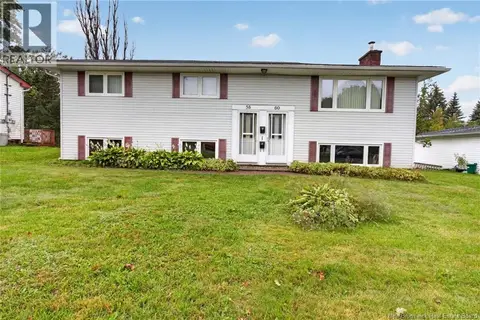 📷 50
$384,900
2384 ft²
58-60 Point Park Road
Riverview
Multiplex
Duplex · MLS® NB147359 · Real Broker
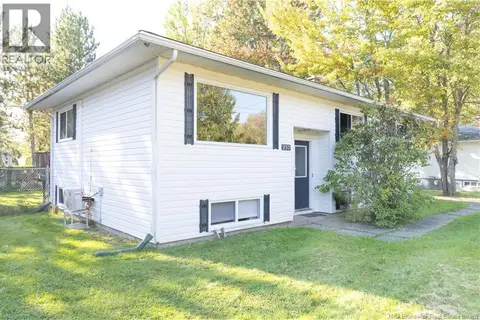 📷 20
$419,900
3+2 bd2 ba2030 ft²
237 Ogden Drive
Riverview
Detached · MLS® NB149510 · Royal LePage Atlantic
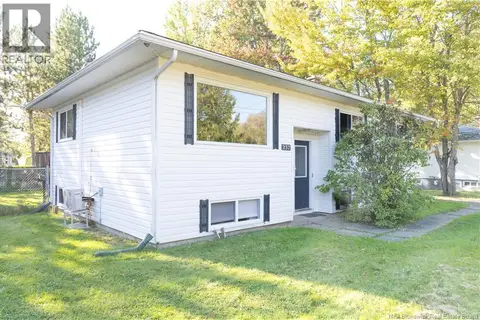 📷 20
$419,900
2030 ft²
237 Ogden Drive
Riverview
Multiplex
Duplex · MLS® NB149432 · Royal LePage Atlantic
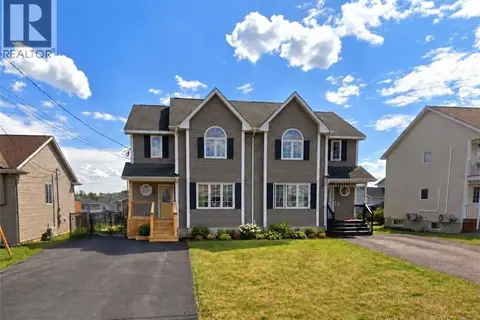 📷 35
$379,000
3+1 bd2 ba2160 ft²
22 Coachmen Street
Riverview
Pool
Single Family · MLS® NB148784 · Easy List Realty
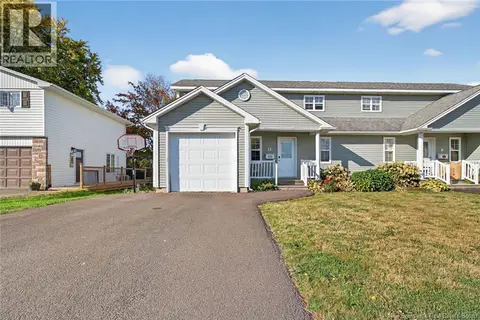 📷 44
$424,900
3 bd4 ba2118 ft²
11 Wilson Road
Riverview
Single Family · MLS® NB145071 · Assist 2 Sell Hub City Realty