130 Bartlett Row SE
Rangeview, Calgary, AB, T3S0X8
Listed by Real Broker
$674,900
- 3 bedrooms
- 3 bathrooms
- 4 parking
- 1802 sq ft
Listed 174 days ago · MLS® A2305780
About this home
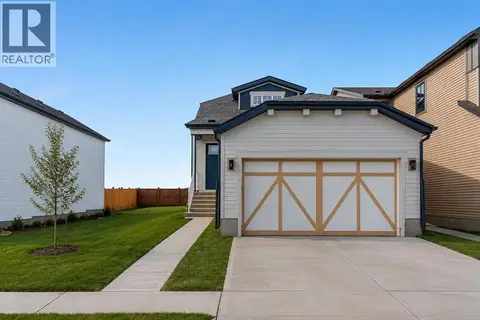
Introducing the Carisa 2 by Hopewell Residential, a beautifully designed home that blends modern style, everyday function, and thoughtful future-ready features in one of southeast Calgary’s most exciting new communities. Located on a quiet street in Rangeview, this home sits on a large lot with a west-facing backyard, giving you the perfect setting for sunny afternoons, evening BBQs, and relaxed outdoor living. An exterior gas line is already in place for your future BBQ setup. Inside, the main floor feels bright, open, and intentionally designed, with durable vinyl plank flooring flowing throughout for a clean, cohesive look. The open-concept layout connects the kitchen, dining area, and extended lifestyle room with ease, creating a space that works beautifully for both everyday living and entertaining. A charming arch detail leads into the front flex room, adding character and giving you a versatile space that can function as a home office, reading room, kids’ play area, or homework zone. The upgraded kitchen is a standout, offering a stylish two-tone cabinet design with grey lowers and white uppers, matte black hardware throughout, quartz countertops, upgraded pendant lights above the island, a built-in microwave, stand-alone hood fan, and a classic white square tile backsplash. A gas line rough-in has also been added for a future gas stove, giving the kitchen even more long-term flexibility. Upstairs, the home continues to deliver with a versatile entertainment room enhanced by an added stairwell window, bringing in even more natural light. The centrally located laundry room adds convenience, while the spacious primary suite offers a large walk-in closet and a polished 4-piece ensuite featuring dual sinks, a stand-alone shower, white cabinetry, white quartz counters, and a white backsplash for a bright, clean finish. Two additional bedrooms complete the upper level, offering great flexibility for family, guests, or additional workspace. This home also includes a 9-foot foundation and a separate side entrance, opening the door to future development or potential suite possibilities (A secondary suite would be subject to approval and permitting by the city/municipality). Located in Calgary’s desirable southeast, Rangeview is more than just a neighbourhood, it’s a community built around connection, sustainability, and a shared love of food and nature. Inspired by Alberta’s rich agricultural heritage, Rangeview is Calgary’s first garden to table community, designed with community gardens, orchards, pathways, green spaces, and future gathering areas that encourage neighbours to connect. Market Square and Harvest Hall are planned to become central hubs for farmers’ markets, local food events, and community programming. You’re also just minutes from the amenities of Seton and Mahogany, including the world’s largest YMCA, South Health Campus, schools, shops, restaurants & everyday services.**Pricing Includes a limited time lot rebate only available until May 31st, 2026** (id:66966)
Details
- Type
- Detached
- Size
- 1802 sq ft
- Basement
- Unfinished, Full, Separate entrance
- Garage
- Garage
- Neighbourhood
- Rangeview
- Municipality
- Calgary
Interior
- Bedrooms
- 3 above ground
- Fireplace
- No
- Appliances
- Refrigerator, Dishwasher, Stove, Microwave, Hood Fan
- Flooring
- Carpeted, Vinyl Plank
Heating, cooling and services
- Heating
- Forced air, Natural gas
Building and exterior
- Year built
- 2026
- Exterior
- Wood frame
- Foundation
- Poured Concrete
- Outdoor
- Brick, Vinyl siding
Parking
- Total parking
- 4
- Driveway and parking
- Attached Garage
Rooms
| Room | Level | Size | Features |
|---|---|---|---|
| Living room | Main level | 12.92 Ft x 14.92 Ft | |
| Dining room | Main level | 9.92 Ft x 11.92 Ft | |
| Kitchen | Main level | 14.33 Ft x 9.50 Ft | |
| Other | Main level | 6.00 Ft x 6.42 Ft | |
| 2pc Bathroom | Main level | 2.67 Ft x 7.50 Ft | |
| Bonus Room | Upper Level | 12.75 Ft x 10.50 Ft | |
| Primary Bedroom | Upper Level | 12.08 Ft x 14.08 Ft | |
| 4pc Bathroom | Upper Level | 14.17 Ft x 6.17 Ft | |
| Bedroom | Upper Level | 9.83 Ft x 12.08 Ft | |
| Bedroom | Upper Level | 10.25 Ft x 12.08 Ft | |
| 4pc Bathroom | Upper Level | 5.50 Ft x 8.75 Ft | |
| Laundry room | Upper Level | 5.67 Ft x 3.25 Ft |
Location
Location is approximate. See nearby homes on the map
Listed by Real Broker.

REALTOR®, REALTORS®, and the REALTOR® logo are certification marks that are owned by REALTOR® Canada Inc. and licensed exclusively to The Canadian Real Estate Association (CREA). These certification marks identify real estate professionals who are members of CREA and who must abide by CREA’s By-Laws, Rules, and the REALTOR® Code. The MLS® trademark and the MLS® logo are owned by CREA and identify the professional real estate services provided by members of CREA.
The information contained on this site is based in whole or in part on information that is provided by members of The Canadian Real Estate Association, who are responsible for its accuracy. CREA reproduces and distributes this information as a service for its members and assumes no responsibility for its accuracy.
Similar homes nearby
See more in Calgary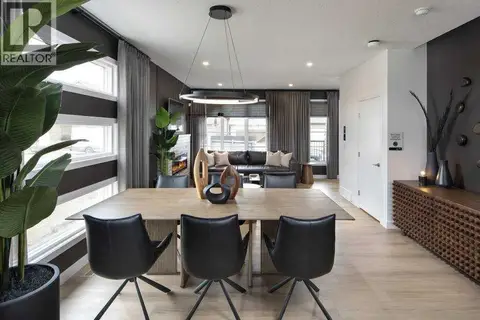 📷 26
$674,900
3 bd3 ba2 pk1545 ft²
47 Heartwood Villas SE
Rangeview, Calgary
Detached · MLS® A2326234 · Jayman Realty Inc.
 📷 11
$679,900
3 bd3 ba2 pk1818 ft²
58 Raven Point SE
Rangeview, Calgary
Detached · MLS® A2291189 · Bode Platform Inc.
 📷 47
$669,900
3 bd3 ba2 pk2017 ft²
76 Heirloom Drive SE
Rangeview, Calgary
Detached · MLS® A2315249 · RE/MAX First
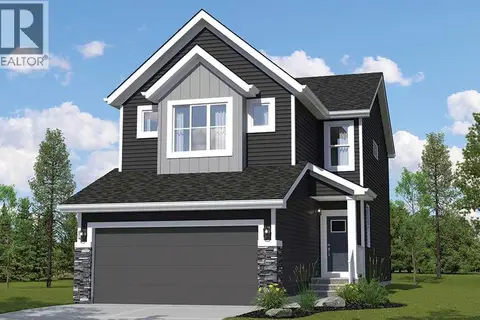 New
$679,900
3 bd3 ba4 pk1879 ft²
82 Bartlett Row SE
Rangeview, Calgary
Detached · MLS® A2353309 · Bode Platform Inc.
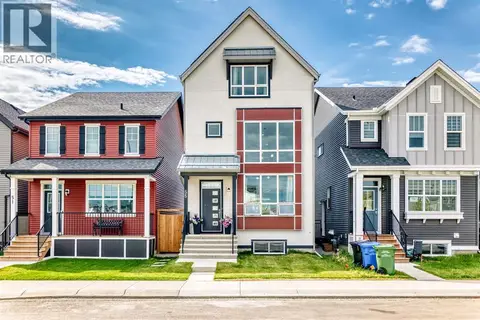 📷 48
$680,000
3 bd3 ba2 pk1957 ft²
55 Sugarsnap Avenue SE
Rangeview, Calgary
Basement suite
Detached · MLS® A2343399 · URBAN-REALTY.ca
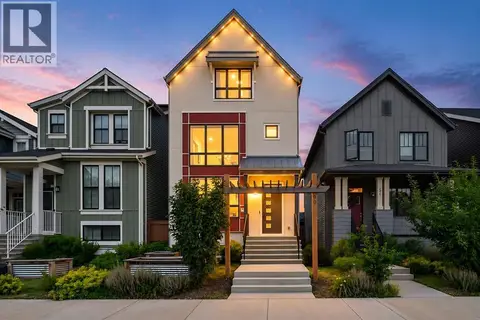 📷 44
$685,000
3 bd3 ba2 pk1948 ft²
50 Lavender Road SE
Rangeview, Calgary
Detached · MLS® A2350539 · Real Broker
 📷 30
$689,000
1 bd2 ba4 pk1333 ft²
107 Bartlett Row SE
Rangeview, Calgary
Detached · MLS® A2310539 · RE/MAX First
 📷 43
$660,000
3+1 bd4 ba2 pk1658 ft²
74 Mallard Heath SE
Rangeview, Calgary
Basement suite
Detached · MLS® A2352228 · Sotheby's International Realty Canada