13 SWANHURST Boulevard
Streetsville, Mississauga, L5N1B6
Listed by Royal LePage Burloak Real Estate Services
$1,149,000
- 3+1 bedrooms
- 3 bathrooms
- 7 parking
- 1233 sq ft
Listed 113 days ago · MLS® 40843366
About this home
Beautifully renovated and move-in ready, this 3+1 bedroom, 3 full bathroom backsplit home offers stylish living spaces, exceptional versatility, and a private setting in a desirable Mississauga neighbourhood. Thoughtfully updated throughout, the home is ideal for families, multi-generational living, or those seeking additional living space. The bright and inviting main level features an updated kitchen and spacious open-concept living and dining area highlighted by impressive 14-foot ceilings, creating an airy, light-filled space designed for comfortable everyday living and entertaining. Renovated throughout, the home offers a fresh, modern feel while maintaining a warm and welcoming atmosphere. Upstairs, three generously sized bedrooms include a spacious primary retreat complete with a private 3- piece ensuite, while a well-appointed 4-piece bathroom serves the remaining bedrooms. The lower level offers outstanding flexibility with a separate entrance, full kitchen, spacious recreation room, additional bedroom, and a 3-piece bathroom. Whether utilized as an in-law suite, guest accommodations, or extended family living space, this level adds tremendous value and functionality. Outside, the expansive pool-sized backyard offers a rare setting with no rear neighbours, creating a peaceful and private outdoor retreat. With plenty of space for entertaining, recreation, gardening, or future customization, the property provides endless opportunities to enjoy outdoor living. Ideally situated close to schools, parks, shopping, transit, and major commuter routes, this exceptional home combines modern updates, flexible living space, and a sought-after location. Simply unpack and enjoy. (id:66966)
Details
- Type
- Detached
- Style
- Other
- Size
- 1233 sq ft
- Basement
- Finished, Full
- Garage
- Garage
- Property tax
- $6,658
- Neighbourhood
- Streetsville
- Municipality
- Mississauga
Interior
- Bedrooms
- 3 above ground + 1 below
- Fireplace
- No
Heating, cooling and services
- Heating
- Forced air, Natural gas
- Air conditioning
- Central air conditioning
- Water and sewer
- Municipal sewage system
Building and exterior
- Year built
- 1956
- Outdoor
- Brick, Stucco
Parking
- Total parking
- 7
- Driveway and parking
- Attached Garage
Rooms
| Room | Level | Size | Features |
|---|---|---|---|
| 3pc Bathroom | Basement | ||
| Bedroom | Basement | 9'1'' x 10'7'' | |
| Recreation room | Basement | 10'10'' x 16'3'' | |
| Kitchen | Basement | 14'0'' x 11'2'' | |
| 4pc Bathroom | Second level | ||
| Bedroom | Second level | 11'8'' x 8'5'' | |
| Bedroom | Second level | 10'2'' x 15'2'' | |
| 3pc Ensuite bath | Second level | ||
| Primary Bedroom | Second level | 15'2'' x 12'8'' | |
| Living room/Dining room | Main level | 12'11'' x 25'1'' | |
| Kitchen | Main level | 12'10'' x 13'10'' |
Location
Location is approximate. See nearby homes on the map
Listed by Royal LePage Burloak Real Estate Services.

REALTOR®, REALTORS®, and the REALTOR® logo are certification marks that are owned by REALTOR® Canada Inc. and licensed exclusively to The Canadian Real Estate Association (CREA). These certification marks identify real estate professionals who are members of CREA and who must abide by CREA’s By-Laws, Rules, and the REALTOR® Code. The MLS® trademark and the MLS® logo are owned by CREA and identify the professional real estate services provided by members of CREA.
The information contained on this site is based in whole or in part on information that is provided by members of The Canadian Real Estate Association, who are responsible for its accuracy. CREA reproduces and distributes this information as a service for its members and assumes no responsibility for its accuracy.
Similar homes nearby
See more in Mississauga 📷 28
$1,149,000
3+1 bd3 ba7 pk
13 SWANHURST BOULEVARD
Streetsville, Mississauga
Basement suitePool
Detached · MLS® W13507348 · ROYAL LEPAGE BURLOAK REAL ESTATE SERVICES
 📷 50
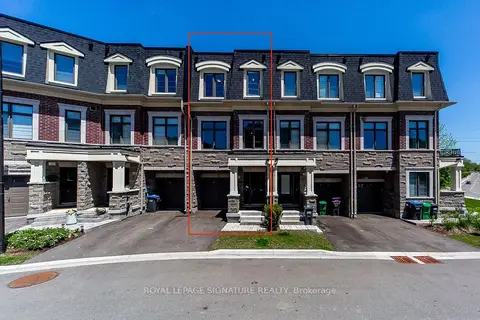
$1,110,000
≈ $4,861/mo mortgage · 20% down
3+1 bd4 ba2 pk1500-2000 ft²
102 Salina Street
Streetsville, Mississauga
Ravine lot
Att/Row/Townhouse · MLS® W13611792 · ROYAL LEPAGE SIGNATURE REALTY
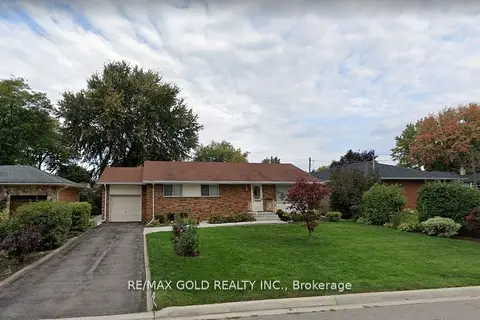
$1,199,900
≈ $5,254/mo mortgage · 20% down
3 bd1 ba3 pk1100-1500 ft²
18 Suburban Drive
Streetsville, Mississauga
GO station 2.1 kmWalkableSchool 3 min walk
Detached · MLS® W13831506 · RE/MAX GOLD REALTY INC.
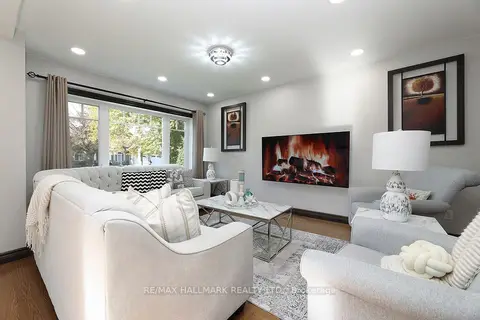 📷 17🎥 Tour
$1,200,000
≈ $5,255/mo mortgage · 20% down
3+2 bd2 ba10 pk1500-2000 ft²
11 Brookside Drive
Streetsville, Mississauga
GO station 1.6 kmWalkable
Detached · MLS® W13835686 · RE/MAX HALLMARK REALTY LTD.
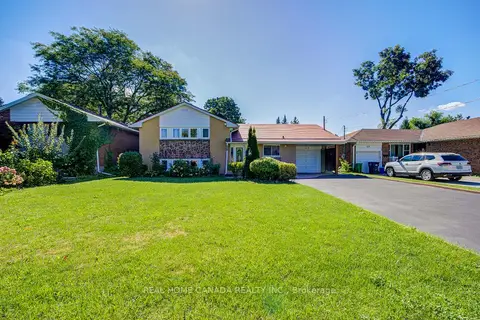 📷 50🎥 Tour
$1,236,800
≈ $5,416/mo mortgage · 20% down
3+1 bd2 ba7 pk1500-2000 ft²
29 Ellesboro Drive
Streetsville, Mississauga
Basement suiteGO station 2.1 kmSchool 1 min walk
Detached · MLS® W13600686 · REAL HOME CANADA REALTY INC.
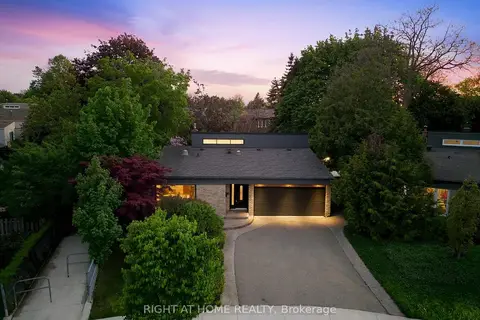 📷 49
$1,244,000
Reduced $15,000 (↓ 1%)
≈ $5,447/mo mortgage · 20% down
3+1 bd2 ba6 pk1100-1500 ft²
6415 Dunray Court
Streetsville, Mississauga
GO station 2.5 kmPark nearby
Detached · MLS® W13716832 · RIGHT AT HOME REALTY
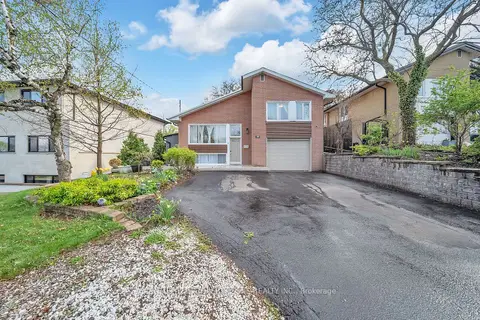 📷 48
$1,245,555
≈ $5,454/mo mortgage · 20% down
3 bd2 ba5 pk1100-1500 ft²
122 Vista Boulevard
Streetsville, Mississauga
Basement suiteGO station 1.0 kmWalkable
Detached · MLS® W13845940 · CENTURY 21 PROPERTY ZONE REALTY INC.
 📷 42🎥 Tour
$1,049,900
≈ $4,598/mo mortgage · 20% down
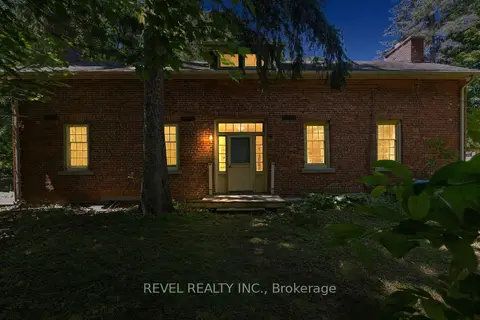
4 bd2 ba10 pk2000-2500 ft²
41 Mill Street
Streetsville, Mississauga
GO station 0.7 kmWalkableSchool 1 min walk
Detached · MLS® W13650216 · REVEL REALTY INC.