102 Salina Street
Streetsville, Mississauga, L5M 2S5
$1,110,000
- 3+1 bedrooms
- 4 bathrooms
- 2 parking
- 1500-2000 sq ft
Listed 84 days ago · MLS® W13611792
About this home
Welcome to Ravines on Main, a newly built townhome offering modern finishes and rare ravine views in a highly sought-after location. Bright, open-concept layout with a spacious family room ideal for relaxing or a home office, perfectly positioned to overlook the ravine. A custom-built elevator provides effortless access to all levels, complemented by a beautiful wood staircase. The modern kitchen features stainless steel appliances, a centre island, and breakfast bar, flowing seamlessly into the open living and dining areas with hardwood floors, large windows, and a convenient 2-piece powder room. The third floor offers3 bedrooms and 2 full bathrooms. The primary suite includes a private balcony, walk-in closet, and a3-piece ensuite, creating a comfortable and private retreat. Conveniently located close to Hwy401/403/407, MiWay transit, Downtown Streetsville, parks, cafes, restaurants, and scenic trails.
Details
- Type
- Att/Row/Townhouse
- Style
- 3-Storey
- Size
- 1500-2000 sq ft
- Lot
- 17.19 × 84.13 ft
- Basement
- Unfinished
- Garage
- Built-In
- Kitchens
- 1
- Property tax
- $6,679 (2025)
- Neighbourhood
- Streetsville
- Municipality
- Mississauga
- Price per sq ft
- $634 (19% above freehold townhouses in Mississauga, $531)
Interior
- Bedrooms
- 3 above ground + 1 below
- Bathrooms
- 1 × 4-piece (third), 1 × 3-piece (third), 1 × 2-piece (second), 1 × 2-piece (ground)
- Rooms
- 8 above ground
- Family room or den
- Yes
- Fireplace
- No
Heating, cooling and services
- Heating
- Forced Air, Gas
- Air conditioning
- Central Air
- Water and sewer
- Sewer
Building and exterior
- Style
- 3-Storey
- Exterior
- Brick
- Roof
- Asphalt Shingle
- Foundation
- Concrete
- Faces
- West
Parking
- Garage spaces
- 1
- Total parking
- 2
Lot
- Size
- 17.19 × 84.13 ft
More
- Possession
- TBA
- Nearby
- Clear View, Hospital, Library, Public Transit, Ravine, School
- Cross street
- Queen St/Main S
Rooms
| Room | Level | Size | Features |
|---|---|---|---|
| Bedroom | Ground | 3.43 × 3.1 m (11'3" × 10'2") | Hardwood Floor, W/O To Ravine, 2 Pc Bath |
| Family Room | Second | 3.43 × 3.2 m (11'3" × 10'6") | Hardwood Floor, W/O To Balcony, Elevator |
| Breakfast | Second | 1.91 × 1.52 m (6'3" × 5') | Hardwood Floor, W/O To Balcony |
| Kitchen | Second | 3.91 × 3.07 m (12'10" × 10'1") | Modern Kitchen, Open Concept, Breakfast Bar |
| Living Room | Second | 4.95 × 3.76 m (16'3" × 12'4") | Hardwood Floor, Open Concept, Elevator |
| Primary Bedroom | Third | 3.94 × 3.43 m (12'11" × 11'3") | 3 Pc Ensuite, Walk-In Closet(s), Balcony |
| Bedroom 2 | Third | 3.1 × 2.41 m (10'2" × 7'11") | Hardwood Floor, Walk-In Closet(s), Large Window |
| Bedroom 3 | Third | 3.25 × 2.39 m (10'8" × 7'10") | Hardwood Floor, Closet, Large Window |
History of this address
2 earlier listings at this address, with sold and leased prices. Create a free account or sign in to see them.
Living here
Short-term rentals
Only in your principal residence, with a City licence: not allowed in investment properties. Up to 180 nights a year, no more than 30 in a row.
Listed by ROYAL LEPAGE SIGNATURE REALTY.
Listing information provided by PropTx Innovations Inc. and TRREB; deemed reliable but not guaranteed accurate by PropTx.
Similar homes nearby
See more in Mississauga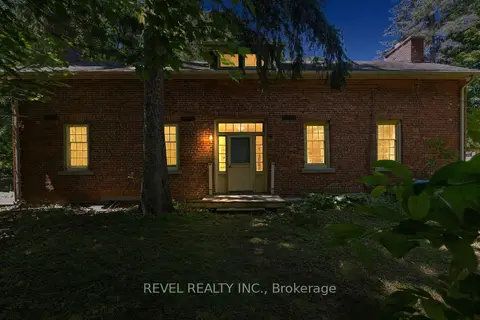
$1,049,900
4 bd2 ba10 pk2000-2500 ft²
41 Mill Street
Streetsville, Mississauga
Detached · MLS® W13650216 · REVEL REALTY INC.
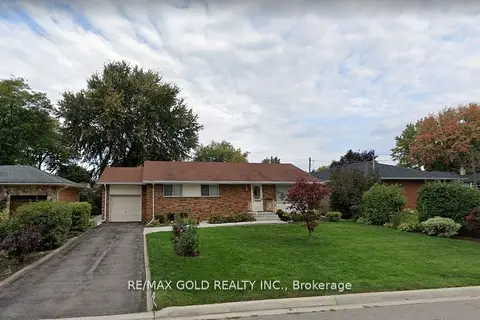
$1,199,900
3 bd1 ba3 pk1100-1500 ft²
18 Suburban Drive
Streetsville, Mississauga
Detached · MLS® W13831506 · RE/MAX GOLD REALTY INC.
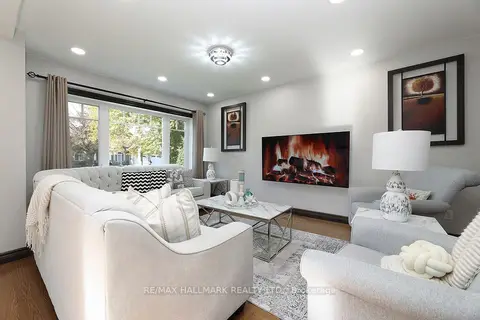
$1,200,000
3+2 bd2 ba10 pk1500-2000 ft²
11 Brookside Drive
Streetsville, Mississauga
Detached · MLS® W13835686 · RE/MAX HALLMARK REALTY LTD.
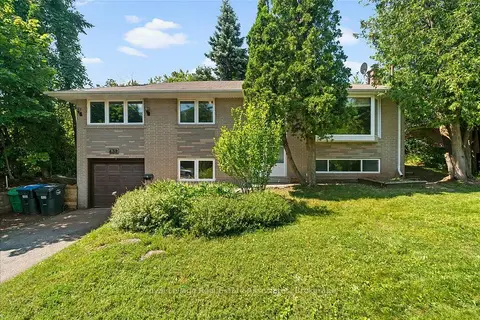
$999,000
3+1 bd2 ba4 pk1100-1500 ft²
132 Vista Boulevard
Streetsville, Mississauga
Detached · MLS® W13575916 · Royal LePage Real Estate Associates
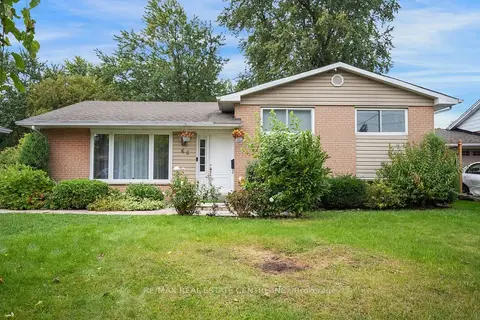
$999,000
3 bd2 ba4 pk1100-1500 ft²
66 Theodore Drive
Streetsville, Mississauga
Detached · MLS® W13870122 · RE/MAX REAL ESTATE CENTRE INC.
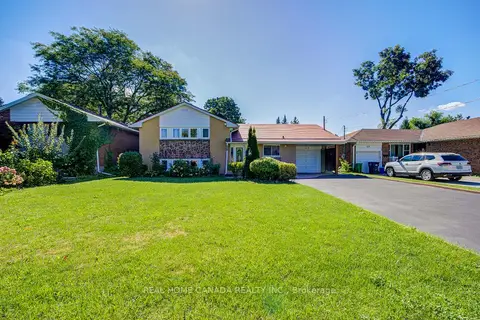
$1,236,800
3+1 bd2 ba7 pk1500-2000 ft²
29 Ellesboro Drive
Streetsville, Mississauga
Detached · MLS® W13600686 · REAL HOME CANADA REALTY INC.
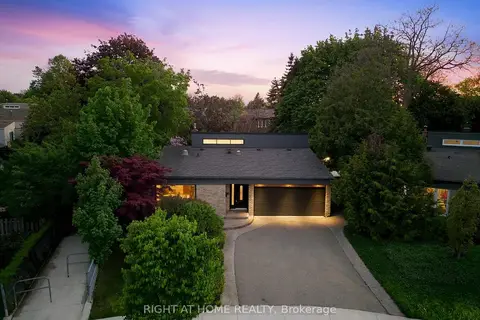
$1,244,000
Reduced $15,000
3+1 bd2 ba6 pk1100-1500 ft²
6415 Dunray Court
Streetsville, Mississauga
Detached · MLS® W13716832 · RIGHT AT HOME REALTY
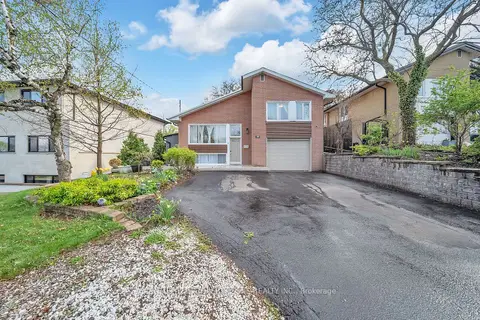
$1,245,555
3 bd2 ba5 pk1100-1500 ft²
122 Vista Boulevard
Streetsville, Mississauga
Detached · MLS® W13845940 · CENTURY 21 PROPERTY ZONE REALTY INC.