13 Mcleod Street
Downtown, Fort McMurray, AB, T9H1Z4
Listed by RE/MAX Connect
$429,900
- 3+1 bedrooms
- 3 bathrooms
- 4 parking
- 1220 sq ft
Listed 55 days ago · MLS® A2339609
About this home
FANTASTIC DOWNTOWN PROPERTY! This beautifully updated bungalow is PERFECT for the savvy buyer. The spacious foyer greets you with fresh paint, new laminate flooring throughout the upper floor and vinyl plank flooring in the basement. There are 3 good size bedrooms, a full bathroom with the primary bedroom having its own 2pc ensuite. The spacious country kitchen has lots of cabinets and a coffee bar for all your gadgets! The basement is fully developed with a full kitchen, bedroom, flex room, and family room and a 3pc ensuite with custom shower, and laundry. For those boys with toys, not only do you have lots of parking and great size yard for the pets and kids and to hang out for a BBQ, enjoy the 26' x 24'7" detached heated garage! Nestled within walking distance to all downtown amenities, bus route, schools and shopping, you will be glad to make this place your home. So many things to love, just bring your check book and move right in! Bonus Shingles, driveway furnace, hot water tank and downstairs window replaced in 2020, main floor windows were done in 2014. (id:66966)
Details
- Type
- Detached
- Style
- Bungalow
- Size
- 1220 sq ft
- Basement
- Finished, Full, Separate entrance, Suite
- Garage
- Garage
- Property tax
- $1,708 (2026)
- Neighbourhood
- Downtown
- Municipality
- Fort McMurray
Interior
- Bedrooms
- 3 above ground + 1 below
- Fireplace
- No
- Appliances
- See remarks
- Flooring
- Laminate
Heating, cooling and services
- Heating
- Natural gas
Building and exterior
- Style
- Bungalow
- Year built
- 1973
- Foundation
- Poured Concrete
- Outdoor
- See Remarks
Parking
- Total parking
- 4
- Driveway and parking
- Detached Garage
Rooms
| Room | Level | Size | Features |
|---|---|---|---|
| 4pc Bathroom | Main level | 9.00 Ft x 6.75 Ft | |
| 2pc Bathroom | Main level | 3.83 Ft x 5.00 Ft | |
| 3pc Bathroom | Basement | 9.75 Ft x 14.83 Ft | |
| Kitchen | Main level | 13.00 Ft x 8.08 Ft | |
| Living room | Main level | 12.42 Ft x 19.75 Ft | |
| Dining room | Main level | 13.50 Ft x 8.00 Ft | |
| Primary Bedroom | Main level | 13.25 Ft x 10.00 Ft | |
| Bedroom | Main level | 13.08 Ft x 9.67 Ft | |
| Bedroom | Main level | 13.08 Ft x 9.17 Ft | |
| Eat in kitchen | Basement | 13.50 Ft x 13.92 Ft | |
| Family room | Basement | 11.08 Ft x 14.83 Ft | |
| Storage | Main level | 5.08 Ft x 7.08 Ft | |
| Other | Basement | 11.08 Ft x 9.67 Ft | |
| Bedroom | Basement | 13.67 Ft x 13.67 Ft |
Location
Location is approximate. See nearby homes on the map
Listed by RE/MAX Connect.

REALTOR®, REALTORS®, and the REALTOR® logo are certification marks that are owned by REALTOR® Canada Inc. and licensed exclusively to The Canadian Real Estate Association (CREA). These certification marks identify real estate professionals who are members of CREA and who must abide by CREA’s By-Laws, Rules, and the REALTOR® Code. The MLS® trademark and the MLS® logo are owned by CREA and identify the professional real estate services provided by members of CREA.
The information contained on this site is based in whole or in part on information that is provided by members of The Canadian Real Estate Association, who are responsible for its accuracy. CREA reproduces and distributes this information as a service for its members and assumes no responsibility for its accuracy.
Similar homes nearby
See more in Fort McMurray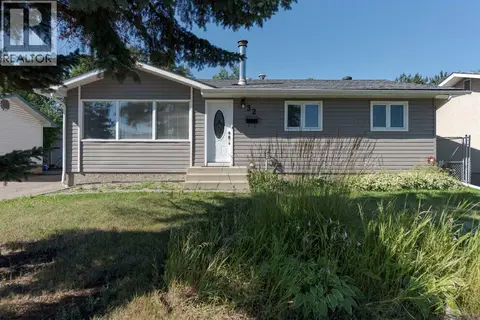 📷 36
$419,000
3+2 bd2 ba4 pk1057 ft²
32 Moberly Crescent
Downtown, Fort McMurray
Basement suite
Detached · MLS® A2349382 · COLDWELL BANKER UNITED
 📷 47
$409,900
3+2 bd2 ba4 pk1366 ft²
34 Alberta Drive
Downtown, Fort McMurray
Basement suite
Detached · MLS® A2345917 · RE/MAX Connect
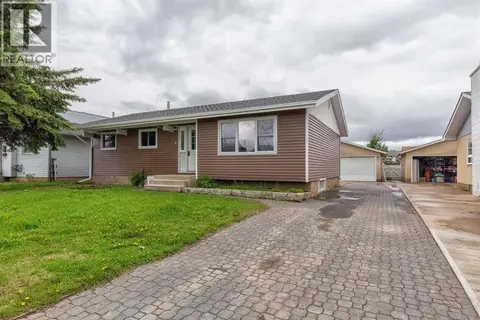 📷 25
$379,900
3 bd2 ba6 pk1046 ft²
4 Mcleod Street
Downtown, Fort McMurray
Detached · MLS® A2325418 · People 1st Realty
 📷 35
$375,000
3+2 bd2 ba6 pk1068 ft²
14 Saunderson Avenue
Downtown, Fort McMurray
Detached · MLS® A2336277 · COLDWELL BANKER UNITED
 📷 45
$375,000
2+2 bd2 ba4 pk1084 ft²
105 Hill Drive
Downtown, Fort McMurray
Detached · MLS® A2346893 · RE/MAX Connect
 📷 37
$484,900
4+3 bd4 ba5 pk1719 ft²
112 Hill Drive
Downtown, Fort McMurray
Basement suite
Detached · MLS® A2309270 · RE/MAX Connect
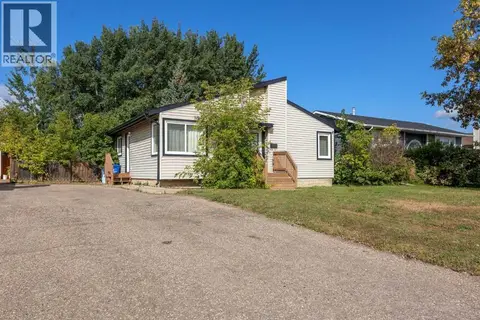 📷 30
$369,900
2+2 bd3 ba4 pk1098 ft²
16 Centennial Drive
Downtown, Fort McMurray
Detached · MLS® A2344181 · EXP REALTY
 📷 38
$359,900
3 bd2 ba5 pk1040 ft²
67 Alberta Drive
Downtown, Fort McMurray
Basement suite
Detached · MLS® A2339917 · RE/MAX Connect