67 Alberta Drive
Downtown, Fort McMurray, AB, T9H1P7
Listed by RE/MAX Connect
$359,900
- 3 bedrooms
- 2 bathrooms
- 5 parking
- 1040 sq ft
Listed 26 days ago · MLS® A2339917
About this home
Extensively Renovated Downtown Home with Heated Garage! Welcome to 67 Alberta Drive, a beautifully renovated home offering an impressive list of updates inside and out. Over the past few months, this property has been transformed with new flooring, light fixtures, interior doors, trim, exterior siding and paint, back fencing, a freshly paved driveway, garage door, main-floor bathroom vanity and toilet, and a completely new basement bathroom. The bright front living room features large windows overlooking the fenced front yard and mature trees. The kitchen offers modern white cabinetry and a brand-new stove, while durable new LVP flooring flows throughout the entire main floor. Three bedrooms and a renovated 4-piece bathroom complete the main level. The basement is partially developed and offers excellent additional living space, including a spacious rec room with a gas fireplace, a hobby room, and a brand-new 3-piece bathroom. The remaining finishing is minimal, with only flooring needed in the recreation room and hobby room. Outside, the backyard is designed for entertaining and relaxing, featuring an outdoor bar, an in-ground water feature, and plenty of room to enjoy the yard. A standout feature is the impressive 21' x 29' detached heated garage, providing lots of space for vehicles, toys, storage, or a workshop. A durable metal roof completes the property. Located in the heart of downtown, this home is within walking distance of shopping, the hospital, schools, services, and many other amenities. With extensive renovations already completed and a fantastic downtown location, 67 Alberta Drive is move-in ready and offers plenty of space both inside and out. (id:66966)
Details
- Type
- Detached
- Style
- Bungalow
- Size
- 1040 sq ft
- Basement
- Partially finished, Full, Separate entrance
- Garage
- Garage
- Property tax
- $1,945 (2026)
- Neighbourhood
- Downtown
- Municipality
- Fort McMurray
Interior
- Bedrooms
- 3 above ground
- Fireplace
- Yes
- Appliances
- Washer, Refrigerator, Dishwasher, Stove, Dryer, See remarks
- Flooring
- Vinyl Plank
Heating, cooling and services
- Heating
- Forced air
Building and exterior
- Style
- Bungalow
- Year built
- 1980
- Exterior
- Poured concrete
- Foundation
- Poured Concrete
- Outdoor
- Concrete, Stucco, Vinyl siding
Parking
- Total parking
- 5
- Driveway and parking
- Detached Garage, RV
Rooms
| Room | Level | Size | Features |
|---|---|---|---|
| 4pc Bathroom | Main level | 8.83 Ft x 5.00 Ft | |
| Bedroom | Main level | 9.00 Ft x 10.17 Ft | |
| Bedroom | Main level | 12.42 Ft x 8.00 Ft | |
| Kitchen | Main level | 12.00 Ft x 13.58 Ft | |
| Living room | Main level | 19.75 Ft x 14.00 Ft | |
| Other | Main level | 35.00 Ft | |
| Primary Bedroom | Main level | 11.00 Ft x 13.50 Ft | |
| 3pc Bathroom | Basement | 7.17 Ft x 6.67 Ft | |
| Den | Basement | 9.17 Ft x 10.58 Ft | |
| Family room | Basement | 10.67 Ft x 8.42 Ft | |
| Laundry room | Basement | 7.33 Ft x 6.25 Ft | |
| Recreational, Games room | Basement | 27.67 Ft x 17.50 Ft | |
| Furnace | Basement | 7.42 Ft x 13.00 Ft |
Location
Location is approximate. See nearby homes on the map
Listed by RE/MAX Connect.

REALTOR®, REALTORS®, and the REALTOR® logo are certification marks that are owned by REALTOR® Canada Inc. and licensed exclusively to The Canadian Real Estate Association (CREA). These certification marks identify real estate professionals who are members of CREA and who must abide by CREA’s By-Laws, Rules, and the REALTOR® Code. The MLS® trademark and the MLS® logo are owned by CREA and identify the professional real estate services provided by members of CREA.
The information contained on this site is based in whole or in part on information that is provided by members of The Canadian Real Estate Association, who are responsible for its accuracy. CREA reproduces and distributes this information as a service for its members and assumes no responsibility for its accuracy.
Similar homes nearby
See more in Fort McMurray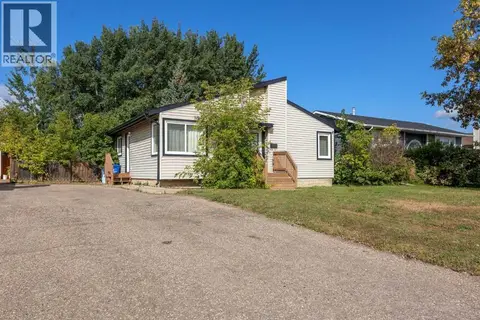 📷 30
$369,900
2+2 bd3 ba4 pk1098 ft²
16 Centennial Drive
Downtown, Fort McMurray
Detached · MLS® A2344181 · EXP REALTY
 📷 35
$375,000
3+2 bd2 ba6 pk1068 ft²
14 Saunderson Avenue
Downtown, Fort McMurray
Detached · MLS® A2336277 · COLDWELL BANKER UNITED
 📷 45
$375,000
2+2 bd2 ba4 pk1084 ft²
105 Hill Drive
Downtown, Fort McMurray
Detached · MLS® A2346893 · RE/MAX Connect
 📷 25
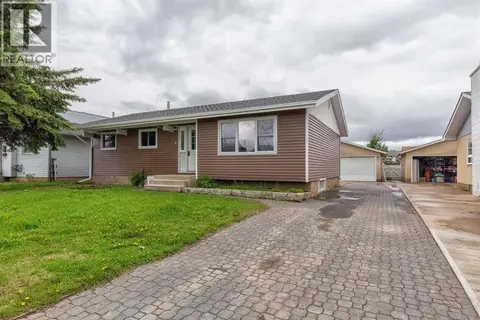
$379,900
3 bd2 ba6 pk1046 ft²
4 Mcleod Street
Downtown, Fort McMurray
Detached · MLS® A2325418 · People 1st Realty
 📷 36
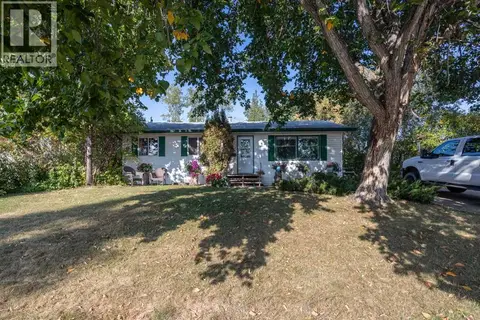
$339,900
3+2 bd3 ba4 pk1200 ft²
54 Birch Road
Downtown, Fort McMurray
Basement suite
Detached · MLS® A2336529 · RE/MAX Connect
 📷 34
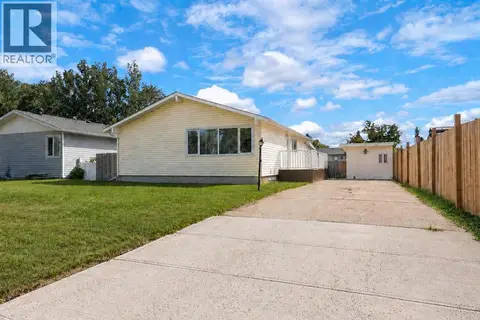
$339,900
3 bd2 ba5 pk1030 ft²
2 Blair Crescent
Downtown, Fort McMurray
Basement suite
Detached · MLS® A2342621 · EXP REALTY
 📷 33
$329,900
3+1 bd3 ba2 pk1084 ft²
7 Pond Crescent
Downtown, Fort McMurray
Basement suiteMultiplex
Duplex · MLS® A2353198 · COLDWELL BANKER UNITED
 📷 47
$409,900
3+2 bd2 ba4 pk1366 ft²
34 Alberta Drive
Downtown, Fort McMurray
Basement suite
Detached · MLS® A2345917 · RE/MAX Connect