13 31501 UPPER MACLURE ROAD
Abbotsford, BC, V2T5S6
Listed by Macdonald Realty
$878,000
- 5 bedrooms
- 3 bathrooms
- 2 parking
- 3083 sq ft
Listed 42 days ago · MLS® R3162972
About this home
Maclure's Walk, stunning executive rancher with expansive walkout BSMT home, backing onto tranquil setting. Step outside on your oversized upper deck & take in the natural backdrop of Ponderosa lake & surrounding nature trails. Desirable open concept floor plan, great for entertaining family, or easy one-level living. Primary BDRM & adtl BDRM or den on the main floor. This stunning home has floor to ceiling windows, tastefully updated with new countertops, paint, new HTW, AC, & wall paper, just to mention a few items. Lower level offers remarkable man cave (rec room), 3 more BDRMS, tons of storage, a walkout patio that allows you another opportunity to sit and be one with nature. If this peaceful lifestyle is calling you, come take a look, you won't be disappointed. Central location. (id:66966)
Details
- Type
- Condo Townhouse
- Style
- Ranch, Other
- Size
- 3083 sq ft
- Basement
- Finished, Full
- Garage
- Garage
- Property tax
- $4,349 (2026)
- Maintenance fee
- $623/month
- Municipality
- Abbotsford
Interior
- Fireplace
- Yes
- Appliances
- Washer, Refrigerator, Dishwasher, Stove, Dryer, Garage door opener
Heating, cooling and services
- Heating
- Forced air, Natural gas
- Water and sewer
- Sanitary sewer, Storm sewer
Building and exterior
- Style
- Ranch
- Year built
- 1997
Parking
- Total parking
- 2
- Driveway and parking
- Garage
Condo
- Monthly fee
- $623
- View
- Valley view, View of water
- Security
- Smoke Detectors
Location
Location is approximate. See nearby homes on the map
Listed by Macdonald Realty.

REALTOR®, REALTORS®, and the REALTOR® logo are certification marks that are owned by REALTOR® Canada Inc. and licensed exclusively to The Canadian Real Estate Association (CREA). These certification marks identify real estate professionals who are members of CREA and who must abide by CREA’s By-Laws, Rules, and the REALTOR® Code. The MLS® trademark and the MLS® logo are owned by CREA and identify the professional real estate services provided by members of CREA.
The information contained on this site is based in whole or in part on information that is provided by members of The Canadian Real Estate Association, who are responsible for its accuracy. CREA reproduces and distributes this information as a service for its members and assumes no responsibility for its accuracy.
Similar homes nearby
See more in Abbotsford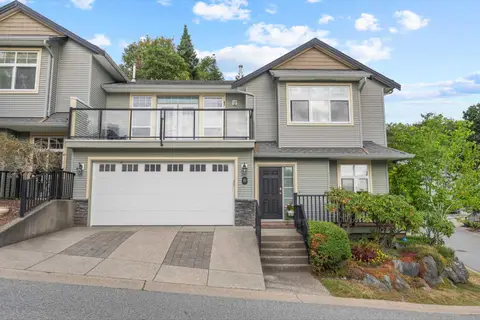 📷 40
$874,900
4 bd3 ba4 pk2641 ft²
19 36260 MCKEE ROAD
Abbotsford
Condo Townhouse · MLS® R3168301 · Homelife Advantage Realty Ltd.
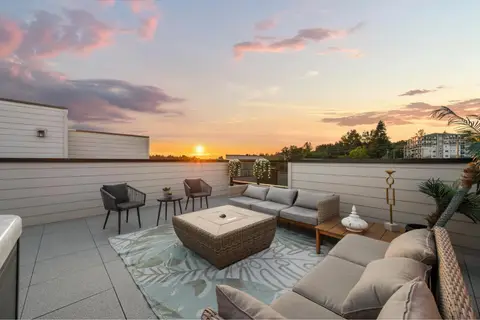 📷 40
$869,900
4 bd4 ba2 pk2082 ft²
112 34588 MARSHALL ROAD
Abbotsford
Condo Townhouse · MLS® R3159761 · Real Broker B.C. Ltd.
 📷 40
$869,900
4 bd4 ba2 pk2682 ft²
44 36260 MCKEE ROAD
Abbotsford
Condo Townhouse · MLS® R3170310 · Sutton Group-West Coast Realty (Abbotsford)
 📷 40
$864,900
4 bd4 ba2 pk2803 ft²
23 35298 MARSHALL ROAD
Abbotsford
Condo Townhouse · MLS® R3163363 · Homelife Advantage Realty Ltd.
 📷 40
$864,000
3 bd3 ba2 pk1609 ft²
2461 BECK ROAD
Abbotsford
Multiplex
Duplex · MLS® R3173380 · Sutton Group-West Coast Realty (Abbotsford)
 📷 32
$858,800
5 bd3 ba3 pk2122 ft²
52 34250 HAZELWOOD AVENUE
Abbotsford
Condo Townhouse · MLS® R3156233 · Dexter Realty
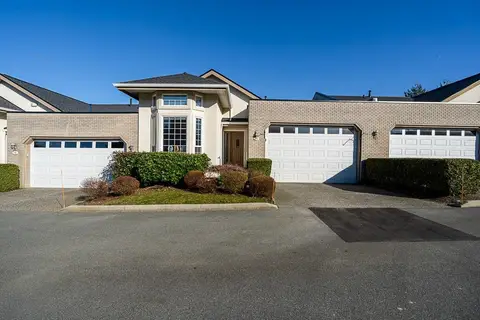 📷 37
$850,000
4 bd3 ba4 pk2969 ft²
16 31450 SPUR AVENUE
Abbotsford
Basement suite
Condo Townhouse · MLS® R3157480 · Sutton Premier Realty
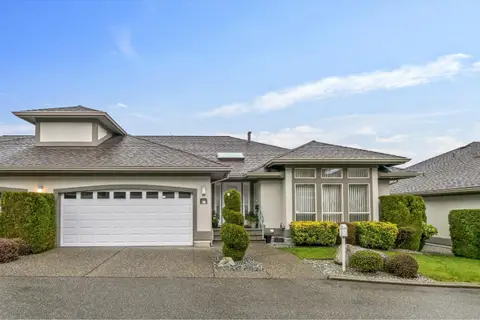 📷 33
$849,900
3 bd3 ba2 pk3121 ft²
21 3555 BLUE JAY STREET
Abbotsford
Basement suite
Condo Townhouse · MLS® R3102520 · Homelife Advantage Realty Ltd.