112 34588 MARSHALL ROAD
Abbotsford, BC, V2S3N3
Listed by Real Broker B.C. Ltd.
$869,900
- 4 bedrooms
- 4 bathrooms
- 2 parking
- 2082 sq ft
Listed 51 days ago · MLS® R3159761
About this home
One of the largest plans at Upterra, and there are only two of them! Plan B gives you room to spread out: a wide open main floor with great room, dining, island kitchen, powder room and balcony. Three bedrooms up, primary with walk-in closet and ensuite, plus full bath and laundry. Built-in shelving in every closet. On the ground floor, a fourth bedroom with its own bathroom - ideal for guests or in-laws - and a side-by-side double garage. And the rooftop deck? Hot tub rough-in, a view and room to entertain. Central A/C and gas range included - nothing extra to pay! EV roughed-in. Step Code 4 built for lower bills. Steps to amenities in the McMillan Elementary and Yale Secondary catchments. Open Houses every Wed 3-6 PM, Sat & Sun 2-4 PM. (id:66966)
Details
- Type
- Condo Townhouse
- Style
- 3 Level
- Size
- 2082 sq ft
- Basement
- Partially finished, Partial
- Garage
- Garage
- Maintenance fee
- $420/month
- Municipality
- Abbotsford
Interior
- Fireplace
- No
- Appliances
- Washer, Refrigerator, Dishwasher, Stove, Dryer
Heating, cooling and services
- Heating
- Forced air
- Air conditioning
- Air Conditioned
- Water and sewer
- Sanitary sewer, Storm sewer
Building and exterior
- Style
- 3 Level
- Year built
- 2026
Parking
- Total parking
- 2
- Driveway and parking
- Garage
Condo
- Monthly fee
- $420
- View
- City view, Mountain view
Location
Location is approximate. See nearby homes on the map
Listed by Real Broker B.C. Ltd..

REALTOR®, REALTORS®, and the REALTOR® logo are certification marks that are owned by REALTOR® Canada Inc. and licensed exclusively to The Canadian Real Estate Association (CREA). These certification marks identify real estate professionals who are members of CREA and who must abide by CREA’s By-Laws, Rules, and the REALTOR® Code. The MLS® trademark and the MLS® logo are owned by CREA and identify the professional real estate services provided by members of CREA.
The information contained on this site is based in whole or in part on information that is provided by members of The Canadian Real Estate Association, who are responsible for its accuracy. CREA reproduces and distributes this information as a service for its members and assumes no responsibility for its accuracy.
Similar homes nearby
See more in Abbotsford 📷 40
$869,900
4 bd4 ba2 pk2682 ft²
44 36260 MCKEE ROAD
Abbotsford
Condo Townhouse · MLS® R3170310 · Sutton Group-West Coast Realty (Abbotsford)
 📷 40
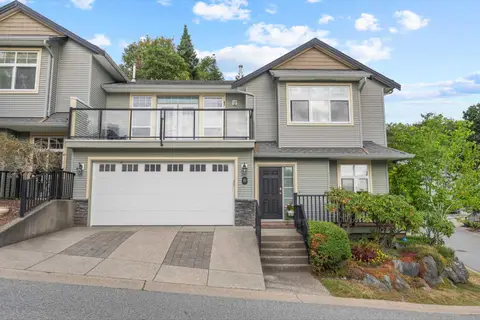
$864,900
4 bd4 ba2 pk2803 ft²
23 35298 MARSHALL ROAD
Abbotsford
Condo Townhouse · MLS® R3163363 · Homelife Advantage Realty Ltd.
 📷 40
$874,900
4 bd3 ba4 pk2641 ft²
19 36260 MCKEE ROAD
Abbotsford
Condo Townhouse · MLS® R3168301 · Homelife Advantage Realty Ltd.
 📷 40
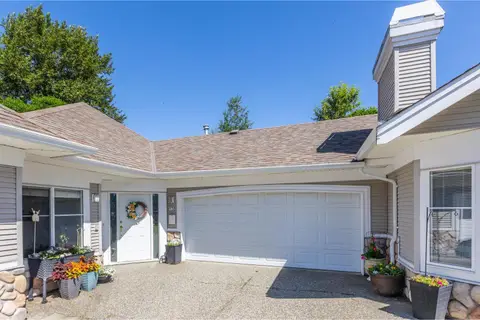
$864,000
3 bd3 ba2 pk1609 ft²
2461 BECK ROAD
Abbotsford
Multiplex
Duplex · MLS® R3173380 · Sutton Group-West Coast Realty (Abbotsford)
 📷 40
$878,000
5 bd3 ba2 pk3083 ft²
13 31501 UPPER MACLURE ROAD
Abbotsford
Condo Townhouse · MLS® R3162972 · Macdonald Realty
 📷 32
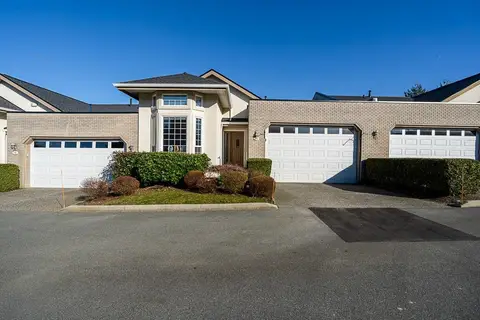
$858,800
5 bd3 ba3 pk2122 ft²
52 34250 HAZELWOOD AVENUE
Abbotsford
Condo Townhouse · MLS® R3156233 · Dexter Realty
 📷 37
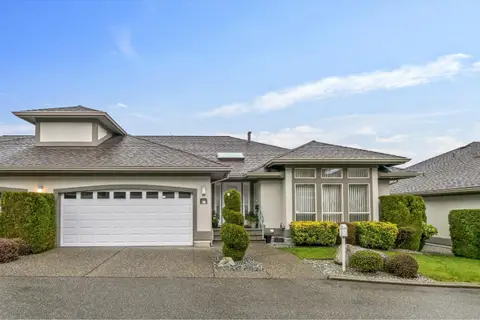
$850,000
4 bd3 ba4 pk2969 ft²
16 31450 SPUR AVENUE
Abbotsford
Basement suite
Condo Townhouse · MLS® R3157480 · Sutton Premier Realty
 📷 33
$849,900
3 bd3 ba2 pk3121 ft²
21 3555 BLUE JAY STREET
Abbotsford
Basement suite
Condo Townhouse · MLS® R3102520 · Homelife Advantage Realty Ltd.