128 Sunset Dr
Salt Spring, Salt Spring, BC, V8K1L3
Listed by Pemberton Holmes - Salt Spring
$664,000
- 2 bedrooms
- 1 bathrooms
- 3 parking
- 804 sq ft
Listed 175 days ago · MLS® 1033993
About this home
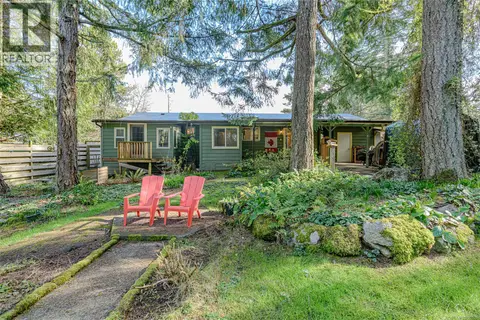
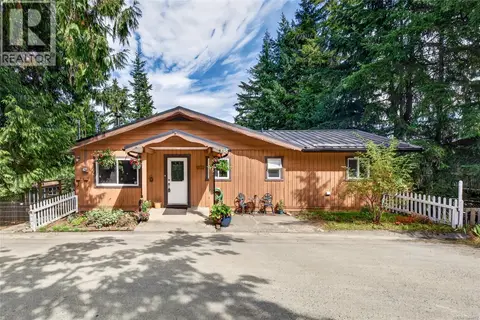
Vesuvius / Sunset Drive – Charming and efficient, this cute and compact two-bedroom home offers easy living with all the major upgrades already completed. Set on a level lot surrounded by mature forest, the property features a established, low-maintenance garden that blends naturally with its peaceful setting. Recent improvements include a heat pump, updated septic system, new front deck, refreshed interior trim and paint, enhanced sound insulation, improved driveway and parking area, and added attic insulation—providing comfort and peace of mind for years to come. Ideally located within a short stroll to Duck Creek Park, and in the other direction, sunny Vesuvius Beach, with the ferry and local restaurant just a pleasant walk away, this home offers a wonderful balance of convenience and West Coast charm. (id:66966)
Details
- Type
- Detached
- Size
- 804 sq ft
- Property tax
- $2,349
- Neighbourhood
- Salt Spring
- Municipality
- Salt Spring
Interior
- Fireplace
- No
- Appliances
- Washer, Refrigerator, Range - Electric, Dryer
Heating, cooling and services
- Heating
- Heat Pump
- Air conditioning
- Air Conditioned
Building and exterior
- Year built
- 1968
Parking
- Total parking
- 3
- Driveway and parking
- Carport
Rooms
| Room | Level | Size | Features |
|---|---|---|---|
| Porch | Main level | 8'9 x 15'0 | |
| Laundry room | Main level | 6'7 x 9'8 | |
| Bathroom | Main level | 4-Piece | |
| Bedroom | Main level | 8'9 x 13'4 | |
| Primary Bedroom | Main level | 8'3 x 16'10 | |
| Kitchen | Main level | 10'6 x 11'9 | |
| Living room/Dining room | Main level | 11'9 x 16'10 |
Location
Location is approximate. See nearby homes on the map
Listed by Pemberton Holmes - Salt Spring.

REALTOR®, REALTORS®, and the REALTOR® logo are certification marks that are owned by REALTOR® Canada Inc. and licensed exclusively to The Canadian Real Estate Association (CREA). These certification marks identify real estate professionals who are members of CREA and who must abide by CREA’s By-Laws, Rules, and the REALTOR® Code. The MLS® trademark and the MLS® logo are owned by CREA and identify the professional real estate services provided by members of CREA.
The information contained on this site is based in whole or in part on information that is provided by members of The Canadian Real Estate Association, who are responsible for its accuracy. CREA reproduces and distributes this information as a service for its members and assumes no responsibility for its accuracy.
Similar homes nearby
See more in Salt Spring 📷 31
$659,000
1 bd1 ba1 pk668 ft²
380 Langs Rd
Salt Spring, Salt Spring
Detached · MLS® 1046531 · Macdonald Realty Salt Spring Island
 📷 16
$650,000
0 bd0 ba
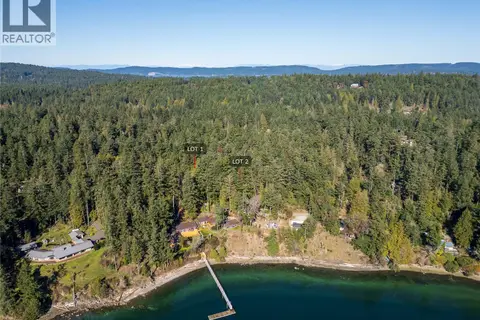
LOT 1 Old Scott Rd
Salt Spring, Salt Spring
Vacant Land · MLS® 1027549 · Pemberton Holmes - Salt Spring
 📷 30
$699,000
3 bd1 ba3 pk1272 ft²
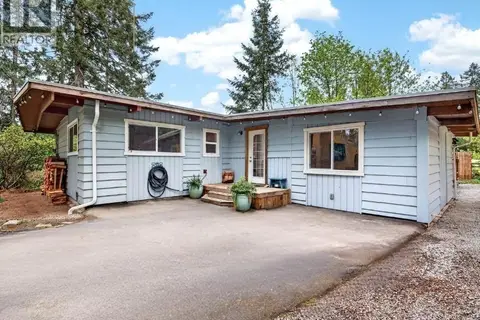
1465 North End Rd
Salt Spring, Salt Spring
Detached · MLS® 1051247 · Macdonald Realty Salt Spring Island
 📷 47
$724,900
4 bd2 ba5 pk2153 ft²
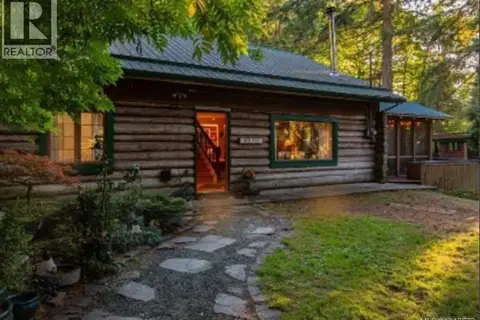
135 Fairway Dr
Salt Spring, Salt Spring
Detached · MLS® 1047673 · Coldwell Banker Oceanside Real Estate
 📷 16
$600,000
0 bd0 ba
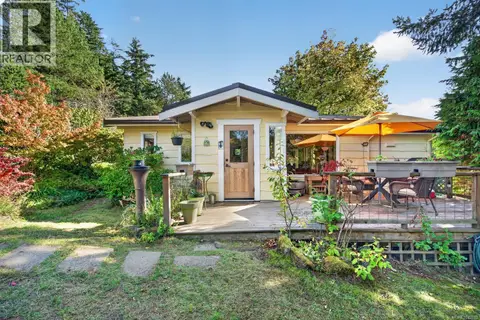
LOT 2 Old Scott Rd
Salt Spring, Salt Spring
Vacant Land · MLS® 1027562 · Pemberton Holmes - Salt Spring
 📷 41
$740,000
2 bd2 ba2 pk920 ft²
130 Booth Canal Rd
Salt Spring, Salt Spring
Detached · MLS® 1052033 · Oakwyn Realty Northwest
 📷 42
$749,000
3 bd2 ba3 pk1321 ft²
126 Maliview Dr
Salt Spring, Salt Spring
Detached · MLS® 1025576 · Pemberton Holmes - Salt Spring
 📷 37
$749,000
3 bd2 ba2 pk1466 ft²
138 Woodland Dr
Salt Spring, Salt Spring
Detached · MLS® 1048882 · Pemberton Holmes - Salt Spring