128 HESS Street S
Durand North, Hamilton, L8P3N6
Listed by Coldwell Banker Community Professionals
$459,000
- 3 bedrooms
- 3 bathrooms
- 1795 sq ft
Listed 155 days ago · MLS® 40831191
About this home
Step into the charm and character of this inviting century home, ready for your personal touches to make it truly your own. Ideally located with easy access to parks, schools, transit, shopping, and restaurants, this home offers convenience and lifestyle in one desirable package. Featuring 3 bedrooms and 3 bathrooms, there is plenty of space for families, guests, or a home office setup. The welcoming living room is highlighted by a gorgeous wood-burning fireplace — perfect for cozy winter evenings. Outside, the beautifully established gardens are filled with easy-care perennials, providing colourful blooms throughout the seasons with minimal maintenance. Full of warmth, potential, and timeless appeal, this home is ready and waiting for its next chapter with you. (id:66966)
Details
- Type
- Detached
- Style
- Other
- Size
- 1795 sq ft
- Basement
- Partially finished, Full
- Property tax
- $5,339
- Neighbourhood
- Durand North
- Municipality
- Hamilton
Interior
- Bedrooms
- 3 above ground
- Fireplace
- No
- Appliances
- Refrigerator, Dishwasher, Stove, Microwave
Heating, cooling and services
- Heating
- Natural gas
- Water and sewer
- Municipal sewage system
Building and exterior
- Year built
- 1912
- Foundation
- Stone
- Outdoor
- Brick
Rooms
| Room | Level | Size | Features |
|---|---|---|---|
| Recreation room | Basement | 14'5'' x 15'6'' | |
| Utility room | Basement | 6'0'' x 10'0'' | |
| Laundry room | Basement | 5'4'' x 10'2'' | |
| 2pc Bathroom | Basement | 4'6'' x 5'2'' | |
| 3pc Bathroom | Third level | 8'1'' x 10'3'' | |
| Bedroom | Third level | 10'5'' x 14'6'' | |
| 4pc Bathroom | Second level | 7'9'' x 10'5'' | |
| Bedroom | Second level | 9'1'' x 18'0'' | |
| Primary Bedroom | Second level | 11'3'' x 20'0'' | |
| Eat in kitchen | Main level | 9'8'' x 21'6'' | |
| Dining room | Main level | 9'3'' x 17'3'' | |
| Living room | Main level | 10'3'' x 17'11'' |
Location
Location is approximate. See nearby homes on the map
Listed by Coldwell Banker Community Professionals.

REALTOR®, REALTORS®, and the REALTOR® logo are certification marks that are owned by REALTOR® Canada Inc. and licensed exclusively to The Canadian Real Estate Association (CREA). These certification marks identify real estate professionals who are members of CREA and who must abide by CREA’s By-Laws, Rules, and the REALTOR® Code. The MLS® trademark and the MLS® logo are owned by CREA and identify the professional real estate services provided by members of CREA.
The information contained on this site is based in whole or in part on information that is provided by members of The Canadian Real Estate Association, who are responsible for its accuracy. CREA reproduces and distributes this information as a service for its members and assumes no responsibility for its accuracy.
Similar homes nearby
See more in Hamilton 📷 43
$449,900
3 bd2 ba1 pk1127 ft²
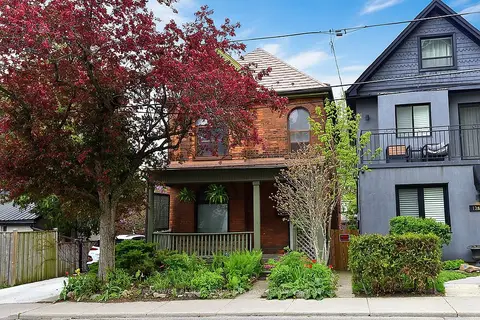
196 BOLD Street
Durand North, Hamilton
Link · MLS® 40850187 · RE/MAX Escarpment Realty Inc.
 📷 42🎥 Tour
$459,000
Reduced $70,900 (↓ 13%)
≈ $2,010/mo mortgage · 20% down
3 bd3 ba1500-2000 ft²
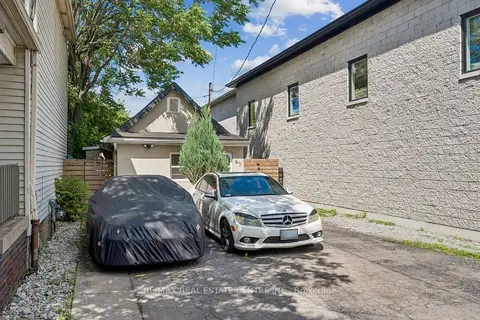
128 Hess Street S
Durand, Hamilton
GO station 0.8 kmWalkableSchool 5 min walk
Detached · MLS® X13147998 · COLDWELL BANKER COMMUNITY PROFESSIONALS
 📷 50🎥 Tour
$459,000
≈ $2,010/mo mortgage · 20% down
2 bd1 ba4 pk700-1100 ft²
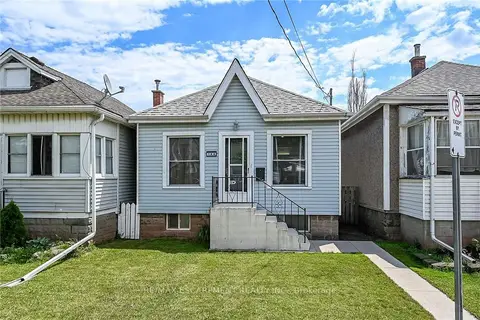
43 Whitfield Avenue
Industrial Sector, Hamilton
Detached · MLS® X13486366 · RE/MAX REAL ESTATE CENTRE INC.
 📷 47🎥 Tour
$459,900
Reduced $90,000 (↓ 16%)
≈ $2,014/mo mortgage · 20% down
2 bd1 ba4 pk700-1100 ft²
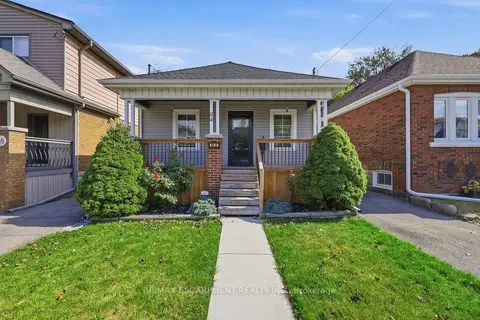
184 London Street N
Crown Point, Hamilton
WalkableSchool 4 min walkPark nearby
Detached · MLS® X13495608 · RE/MAX ESCARPMENT REALTY INC.
 📷 26🎥 Tour
$459,900
≈ $2,014/mo mortgage · 20% down
2+1 bd1 ba1 pk700-1100 ft²
84 Barons Avenue N
Homeside, Hamilton
WalkableSchool 2 min walkPark nearby
Detached · MLS® X13863620 · RE/MAX ESCARPMENT REALTY INC.
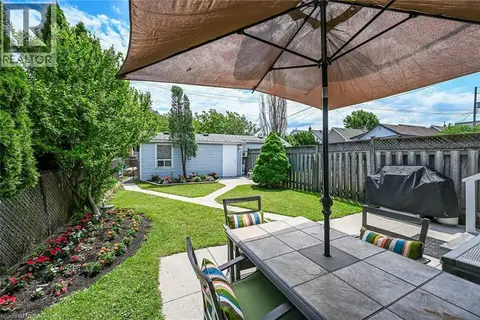 📷 47
$459,900
2 bd1 ba4 pk775 ft²
184 LONDON Street N
Crown Point, Hamilton
Detached · MLS® 40838718 · RE/MAX Escarpment Realty Inc.
 📷 27
$459,900
2+1 bd1 ba1 pk767 ft²
84 BARONS Avenue N
Homeside, Hamilton
Detached · MLS® 40867166 · RE/MAX Escarpment Realty Inc.
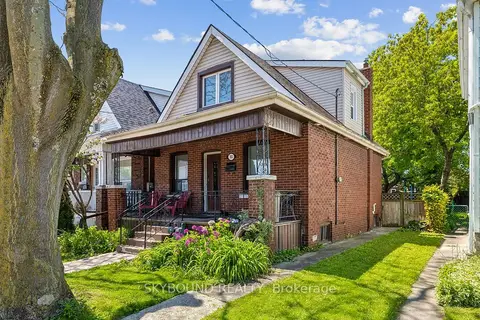 📷 15
$460,000
Reduced $65,000 (↓ 12%)
≈ $2,014/mo mortgage · 20% down
2 bd1 ba700-1100 ft²
165 Paling Avenue
Homeside, Hamilton
WalkableSchool 3 min walkPark nearby
Detached · MLS® X13217090 · SKYBOUND REALTY