128 1st STREET E
Frontier, SK, S0N0W0
Listed by Access Real Estate Inc.
$110,000
- 3 bedrooms
- 2 bathrooms
- 818 sq ft
Listed 180 days ago · MLS® SK033854
About this home
Situated in the thriving community of Frontier, this tidy bi-level home offers comfort, style, and thoughtful updates throughout. The inviting front yard is beautifully maintained, showcasing vibrant perennial flowers and a charming rock retaining wall that adds curb appeal. Inside, you’re welcomed by a spacious living room featuring a large pass-through that connects seamlessly to the kitchen and dining area—perfect for both everyday living and entertaining. The kitchen is well-designed with ample cabinetry and convenient access to a covered back deck, ideal for relaxing or hosting. The main floor includes two well-appointed bedrooms and a full 4-piece bathroom highlighted by attractive tile accents. A soft, welcoming color palette flows throughout the home, creating a warm and inviting atmosphere. Downstairs, the fully developed lower level offers a comfortable family room, space for a potential third bedroom, a 3-piece bathroom, and a separate laundry area. With its own exterior entrance, the lower level provides added flexibility as a walkout space. This home has seen numerous updates, including a metal roof (2014), triple-pane windows (2015), Hunter Douglas blinds (2015), a new washer (2023), and a natural gas hot water heater (2023). The spacious backyard offers plenty of room to enjoy, complete with a garden shed and space for your own garden oasis. A well-cared-for home offering comfortable living—ready for its next chapter. (id:66966)
Details
- Type
- Detached
- Style
- Bi-level
- Size
- 818 sq ft
- Basement
- Finished, Full
- Property tax
- $1,661 (2025)
- Municipality
- Frontier
Interior
- Fireplace
- No
- Appliances
- Washer, Refrigerator, Stove, Hood Fan, Storage Shed, Window Coverings
Heating, cooling and services
- Heating
- Forced air, Natural gas
Building and exterior
- Style
- Bi-level
- Year built
- 1974
Parking
- Driveway and parking
- Parking Pad, Parking Space(s), Gravel
Rooms
| Room | Level | Size | Features |
|---|---|---|---|
| Living room | Main level | 12'3" x 14'5" | |
| Kitchen | Main level | 15'6" x 10'5" | |
| Bedroom | Main level | 9'11" x 10'5" | |
| Bedroom | Main level | 10'11" x 11'7" | |
| 4pc Bathroom | Main level | 4'11" x 10'5" | |
| Family room | Basement | 11'2" x 22'4" | |
| Laundry room | Basement | 5'7" x 8'5" | |
| Bedroom | Basement | 11' x 11'10" | |
| 3pc Bathroom | Basement | 8' x 5'1" |
Location
Location is approximate. See nearby homes on the map
Listed by Access Real Estate Inc..

REALTOR®, REALTORS®, and the REALTOR® logo are certification marks that are owned by REALTOR® Canada Inc. and licensed exclusively to The Canadian Real Estate Association (CREA). These certification marks identify real estate professionals who are members of CREA and who must abide by CREA’s By-Laws, Rules, and the REALTOR® Code. The MLS® trademark and the MLS® logo are owned by CREA and identify the professional real estate services provided by members of CREA.
The information contained on this site is based in whole or in part on information that is provided by members of The Canadian Real Estate Association, who are responsible for its accuracy. CREA reproduces and distributes this information as a service for its members and assumes no responsibility for its accuracy.
Similar homes nearby
See more in Frontier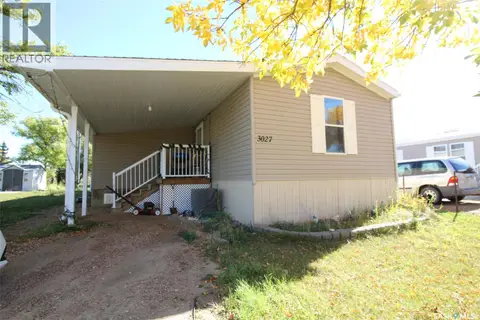 📷 28
$109,000
4 bd2 ba1363 ft²
3027 Norman PLACE
Frontier
Mobile/Trailer · MLS® SK049850 · Access Real Estate Inc.
 📷 47
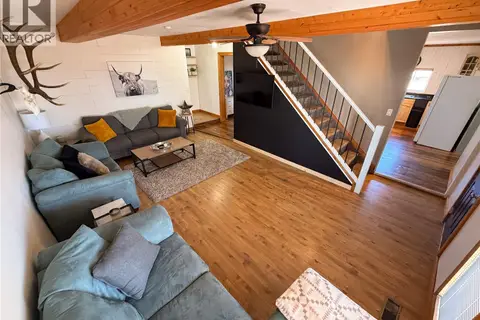
$125,000
3 bd1 ba1481 ft²
103 1st STREET E
Frontier
Detached · MLS® SK032004 · eXp Realty