103 1st STREET E
Frontier, SK, S0N0W0
Listed by eXp Realty
$125,000
- 3 bedrooms
- 1 bathrooms
- 1481 sq ft
Listed 202 days ago · MLS® SK032004
About this home
Welcome to 103 1st Street E in Frontier, SK — where charm, space, and updates come together in a truly unique home! This beautifully maintained 1,481 sq. ft. 1.5-storey home sits on a massive double corner lot (16,191.50 sq. ft.), offering the perfect blend of privacy, outdoor space, and modern comfort. The fully fenced yard is a showstopper—massive in size with a fenced side yard, garden boxes just outside the fence on your property, and a shed for extra storage. With gate access to the backyard and two entries off the spacious wraparound deck—one to the mudroom, the other to the living room—you’ll love how this home flows inside and out. Plus, there’s even a secondary hook-up off the gas meter, perfect for setting up an outdoor firepit to enjoy those peaceful prairie evenings. Inside, you’ll fall in love with the kitchen and dining area, featuring white appliances, an appliance garage, and vinyl plank flooring. Just off the dining space is a charming nook currently set up as a cozy coffee bar—an ideal way to start your mornings! From there, you’ll find the 4-piece bathroom/laundry combo, a main floor bedroom that doubles beautifully as an office, a second main floor bedroom, and the bright, cozy living room, all laid out for convenient and comfortable living. Upstairs is your primary bedroom retreat, complete with a bonus room perfect for a den, makeup area, or walk-in closet. This space also connects to a private enclosed upper veranda, giving you peaceful views, extra storage, and a little escape all your own. Located in the heart of Frontier, you’ll enjoy the perks of small-town living with great local amenities, a warm community vibe, and Honey Bee Manufacturing just down the road. Frontier also sits along the historic Red Coat Trail Tourist Route, attracting visitors with its prairie charm and rich local history, perfect spot for a Bed & Breakfast! (id:66966)
Details
- Type
- Detached
- Size
- 1481 sq ft
- Basement
- Partially finished, Partial
- Property tax
- $1,670 (2025)
- Municipality
- Frontier
Interior
- Fireplace
- No
- Appliances
- Washer, Refrigerator, Satellite Dish, Dishwasher, Stove, Dryer, Microwave, Hood Fan, Storage Shed, Window Coverings
Heating, cooling and services
- Heating
- Forced air, Natural gas
- Air conditioning
- Window air conditioner
Building and exterior
- Year built
- 1941
Parking
- Driveway and parking
- Parking Space(s), Gravel
Rooms
| Room | Level | Size | Features |
|---|---|---|---|
| Enclosed porch | Main level | 2.8 × 2.04 m (9'2" × 6'8") | |
| Kitchen | Main level | 3.57 × 4.66 m (11'8" × 15'4") | |
| Dining nook | Main level | 2.29 × 3.02 m (7'6" × 9'11") | |
| Living room | Main level | 3.9 × 6.04 m (12'10" × 19'10") | |
| Bedroom | Main level | 3.47 × 3.57 m (11'5" × 11'8") | |
| Bedroom | Main level | 2.87 × 2.23 m (9'5" × 7'4") | |
| 4pc Bathroom | Main level | 2.23 × 2.87 m (7'4" × 9'5") | |
| Primary Bedroom | Second level | 3.54 × 5.52 m (11'7" × 18'1") | |
| Den | Second level | 2.74 × 3.54 m (9' × 11'7") | |
| Sunroom | Second level | 1.77 × 9.63 m (5'10" × 31'7") | |
| Storage | Second level | 1.13 × 3.41 m (3'8" × 11'2") | |
| Storage | Basement | 2.04 × 5.46 m (6'8" × 17'11") | |
| Other | Basement | 2.23 × 5.64 m (7'4" × 18'6") |
Location
Location is approximate. See nearby homes on the map
Listed by eXp Realty.

REALTOR®, REALTORS®, and the REALTOR® logo are certification marks that are owned by REALTOR® Canada Inc. and licensed exclusively to The Canadian Real Estate Association (CREA). These certification marks identify real estate professionals who are members of CREA and who must abide by CREA’s By-Laws, Rules, and the REALTOR® Code. The MLS® trademark and the MLS® logo are owned by CREA and identify the professional real estate services provided by members of CREA.
The information contained on this site is based in whole or in part on information that is provided by members of The Canadian Real Estate Association, who are responsible for its accuracy. CREA reproduces and distributes this information as a service for its members and assumes no responsibility for its accuracy.
Similar homes nearby
See more in Frontier 📷 38
$110,000
3 bd2 ba818 ft²
128 1st STREET E
Frontier
Detached · MLS® SK033854 · Access Real Estate Inc.
 📷 28
$109,000
4 bd2 ba1363 ft²
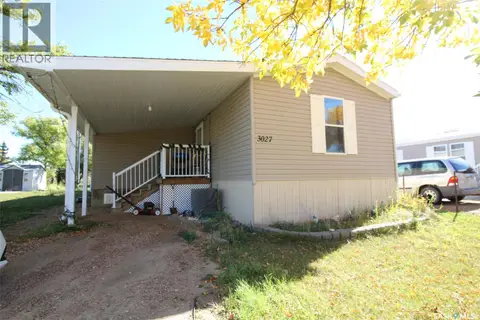
3027 Norman PLACE
Frontier
Mobile/Trailer · MLS® SK049850 · Access Real Estate Inc.