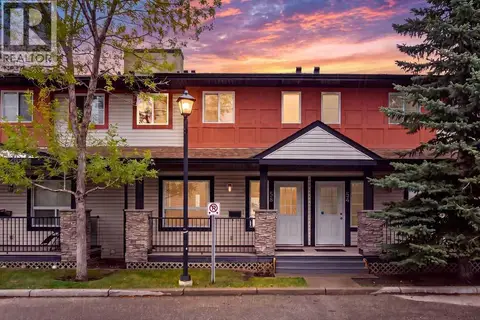
127 Prestwick Villas SE
McKenzie Towne, Calgary, AB, T2Z3S4
Listed by Real Estate Professionals Inc.
$365,000
- 2 bedrooms
- 3 bathrooms
- 1 parking
- 1257 sq ft
Listed 88 days ago · MLS® A2331647
About this home
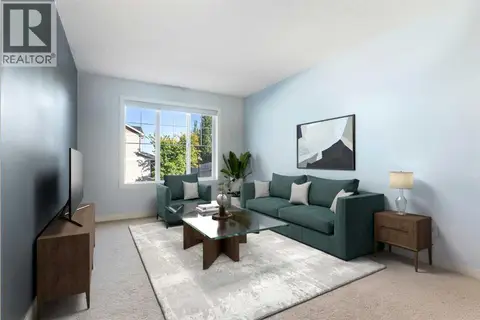
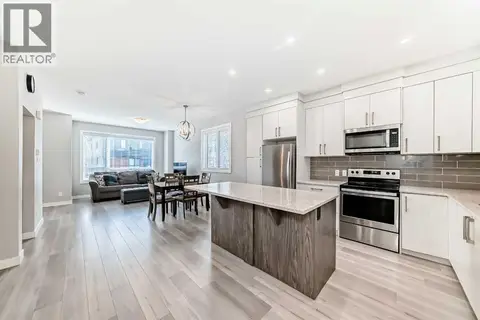
Nestled on picturesque Prestwick Villa Street, this home sits just HALF A BLOCK from the McKenzie Towne School playground and baseball field. An IDEAL STARTER HOME, it is well suited for young professionals SEEKING SHARED ACCOMMODATION or A YOUNG FAMILY starting out. Upstairs, you’ll find TWO GENEROUSLY SIZED BEDROOMS, EACH WITH ITS OWN FOUR-PIECE ENSUITE BATHROOM AND SPACIOUS WALK-IN CLOSET. The main level offers an OPEN FLOOR PLAN designed for everyday comfort and entertaining, along with a convenient two-piece bathroom for guests. The spacious living room flows seamlessly into a functional kitchen featuring STAINLESS STEEL APPLIANCES, A DUAL SINK, BREAKFAST BAR, ADDITIONAL BUTLER’S COUNTER for prep or staging, and a convenient corner pantry. Beside the kitchen, the bright dining area provides plenty of room for family meals and invited guests. The TITLED PARKING stall is located just off the patio, where a NATURAL GAS OUTLET makes barbecuing easy and convenient. Enjoy the partly secluded backyard setting, south-facing front porch, and additional street parking. LOW CONDOMINIUM FEES and an excellent McKenzie Towne location make this a standout choice. Call your favourite realtor for your private viewing today. (id:66966)
Details
- Type
- Att/Row/Townhouse
- Size
- 1257 sq ft
- Basement
- Unfinished, Full
- Property tax
- $2,766 (2026)
- Maintenance fee
- $348/month
- Neighbourhood
- McKenzie Towne
- Municipality
- Calgary
Interior
- Bedrooms
- 2 above ground
- Fireplace
- No
- Appliances
- Washer, Refrigerator, Dishwasher, Stove, Dryer, Microwave Range Hood Combo, Window Coverings
- Flooring
- Laminate, Carpeted, Linoleum
Heating, cooling and services
- Heating
- Forced air
Building and exterior
- Year built
- 2009
- Exterior
- Wood frame
- Foundation
- Poured Concrete
- Outdoor
- Brick, Vinyl siding, Shingles
Parking
- Total parking
- 1
- Driveway and parking
- Street
Rooms
| Room | Level | Size | Features |
|---|---|---|---|
| Living room | Main level | 13.25 Ft x 15.50 Ft | |
| Dining room | Main level | 8.83 Ft x 10.17 Ft | |
| Kitchen | Main level | 11.50 Ft x 13.67 Ft | |
| Foyer | Main level | 4.00 Ft x 5.92 Ft | |
| 2pc Bathroom | Main level | 5.08 Ft x 5.33 Ft | |
| Primary Bedroom | Second level | 13.33 Ft x 14.75 Ft | |
| 4pc Bathroom | Second level | 5.00 Ft x 10.08 Ft | |
| Bedroom | Second level | 12.58 Ft x 13.17 Ft | |
| 4pc Bathroom | Second level | 5.75 Ft x 7.33 Ft |
Location
Location is approximate. See nearby homes on the map
Listed by Real Estate Professionals Inc..

REALTOR®, REALTORS®, and the REALTOR® logo are certification marks that are owned by REALTOR® Canada Inc. and licensed exclusively to The Canadian Real Estate Association (CREA). These certification marks identify real estate professionals who are members of CREA and who must abide by CREA’s By-Laws, Rules, and the REALTOR® Code. The MLS® trademark and the MLS® logo are owned by CREA and identify the professional real estate services provided by members of CREA.
The information contained on this site is based in whole or in part on information that is provided by members of The Canadian Real Estate Association, who are responsible for its accuracy. CREA reproduces and distributes this information as a service for its members and assumes no responsibility for its accuracy.
Similar homes nearby
See more in Calgary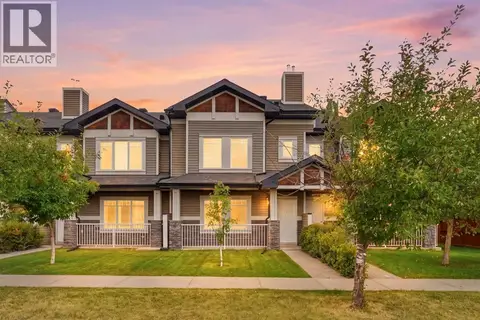 📷 37
$379,900
3 bd3 ba1 pk1256 ft²
149 Prestwick Villas SE
McKenzie Towne, Calgary
Att/Row/Townhouse · MLS® A2335645 · eXp Realty
 📷 46
$365,000
2 bd3 ba2 pk1219 ft²
90 Pantego Lane NW
Panorama Hills, Calgary
Att/Row/Townhouse · MLS® A2316923 · MaxWell Capital Realty
 📷 39
$365,000
2 bd3 ba1 pk1425 ft²
14 Nolan Hill Gate NW
Nolan Hill, Calgary
Att/Row/Townhouse · MLS® A2321431 · Real Broker
 📷 50
$365,000
3+1 bd4 ba1 pk1284 ft²
111 Redstone Crescent NE
Redstone, Calgary
Att/Row/Townhouse · MLS® A2326503 · CIR Realty
 📷 23
$365,000
3 bd4 ba2 pk1179 ft²
124 Everridge Gardens SW
Evergreen, Calgary
Att/Row/Townhouse · MLS® A2329599 · CIR Realty
 📷 25
$365,000
4 bd2 ba1 pk1194 ft²
5603 1 Avenue SE
Penbrooke Meadows, Calgary
Att/Row/Townhouse · MLS® A2339497 · Royal LePage Blue Sky
 📷 43
$365,000
3 bd2 ba1 pk973 ft²
112 Abalone Place NE
Abbeydale, Calgary
Basement suiteMultiplex
Duplex · MLS® A2345422 · Hope Street Real Estate Corp.
 📷 37
$365,000
3 bd3 ba2 pk1324 ft²
58 Eversyde Common SW
Evergreen, Calgary
Att/Row/Townhouse · MLS® A2346048 · REMAX Innovations