127 CARSON DRIVE
Kitchener, N2B2Z4
Listed by Crown North Realty Inc.
$875,000
- 2+2 bedrooms
- 3 bathrooms
- 6 parking
Listed 69 days ago · MLS® X13673440
About this home
Prime Income Opportunity! Solid Brick 2+2 Bedroom Bungalow with Sunroom and Private Basement Apartment. Welcome to this exceptional property featuring 2 Main-floor Bedrooms, 1.5 baths and a light filled sunroom that serves as an ideal multi-season retreat or relaxing lounge space. The main level boasts a functional layout with bright living spaces, while a private separate entrance leads directly to a spacious 2 Bedroom, 1 bath basement apartment. An ideal setup for a mortgage-helper rental, multi-generational living or dual tenant income generation. Outdoors, the generous 60 ft x 180 ft deep lot boasts a fully fenced backyard for entertaining and pets, a double car garage and driveway that can accommodate 4 cars. Properties offering this degree of income potential and structural quality don't stay on the market long! Book your showing today!! (id:66966)
Details
- Type
- Detached
- Style
- Bungalow
- Basement
- Apartment in basement, Separate entrance, Walk-up, N/A, N/A, N/A
- Garage
- Garage
- Property tax
- $6,156
- Municipality
- Kitchener
Interior
- Bedrooms
- 2 above ground + 2 below
- Fireplace
- No
- Appliances
- Washer, Refrigerator, Dishwasher, Stove, Oven, Dryer, Cooktop
Heating, cooling and services
- Heating
- Forced air, Natural gas
- Air conditioning
- Central air conditioning
- Water and sewer
- Sanitary sewer
Building and exterior
- Style
- Bungalow
- Foundation
- Poured Concrete
- Outdoor
- Brick
Parking
- Total parking
- 6
- Driveway and parking
- Attached Garage, Garage
Rooms
| Room | Level | Size | Features |
|---|---|---|---|
| Living room | Main level | 4.91 × 4.83 m (16'1" × 15'10") | |
| Dining room | Main level | 3.69 × 2.84 m (12'1" × 9'4") | |
| Kitchen | Main level | 3 × 2.71 m (9'10" × 8'11") | |
| Primary Bedroom | Main level | 3.73 × 3.37 m (12'3" × 11'1") | |
| Bedroom | Other | 3.21 × 3.36 m (10'6" × 11') | |
| Recreational, Games room | Basement | 6.43 × 6.2 m (21'1" × 20'4") | |
| Kitchen | Basement | 3.09 × 2.87 m (10'2" × 9'5") | |
| Bedroom | Basement | 4.42 × 4.01 m (14'6" × 13'2") | |
| Bedroom | Basement | 3.34 × 3.09 m (10'11" × 10'2") |
Location
Location is approximate. See nearby homes on the map
Listed by Crown North Realty Inc..

REALTOR®, REALTORS®, and the REALTOR® logo are certification marks that are owned by REALTOR® Canada Inc. and licensed exclusively to The Canadian Real Estate Association (CREA). These certification marks identify real estate professionals who are members of CREA and who must abide by CREA’s By-Laws, Rules, and the REALTOR® Code. The MLS® trademark and the MLS® logo are owned by CREA and identify the professional real estate services provided by members of CREA.
The information contained on this site is based in whole or in part on information that is provided by members of The Canadian Real Estate Association, who are responsible for its accuracy. CREA reproduces and distributes this information as a service for its members and assumes no responsibility for its accuracy.
Similar homes nearby
See more in Kitchener 📷 48
$875,000
6 bd3 ba6 pk2876 ft²
115 ROXBOROUGH Avenue
Forest Hill, Kitchener
Multiplex
Triplex · MLS® 40867328 · Benjamins Realty Inc.
 📷 50
$874,900
4 bd3 ba5 pk2528 ft²
46 CHERRY Street
Downtown Kitchener/W. Ward, Kitchener
Multiplex
Triplex · MLS® 40860692 · Chestnut Park Realty Southwestern Ontario Limited
 📷 35
$874,900
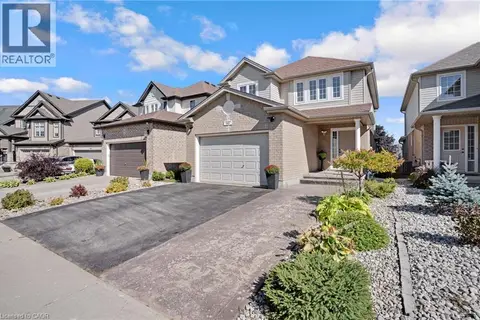
4 bd2 ba3 pk2425 ft²
239 CARSON Drive
Heritage Park/Rosemount, Kitchener
Detached · MLS® 40871538 · Royal LePage State Realty Inc.
 📷 29
$879,000
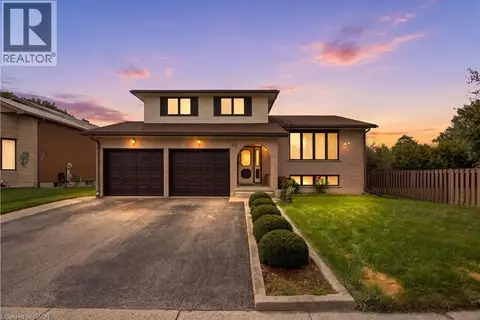
3 bd4 ba3 pk2812 ft²
343 STEEPLERIDGE Street
Pioneer Park/Doon/Wyldwoods, Kitchener
Detached · MLS® 40862844 · Peak Realty Ltd.
 📷 49
$869,900
3+1 bd4 ba4 pk3028 ft²
93 OLD CHICOPEE Drive
Idlewood/Lackner Woods, Kitchener
Detached · MLS® 40864390 · Re/Max Real Estate Centre Inc.
 📷 42
$865,000
4 bd3 ba2 pk2204 ft²
173 FORESTWALK Street
Trussler, Kitchener
Detached · MLS® 40854398 · eXp Realty, Brokerage
 📷 50
$889,900
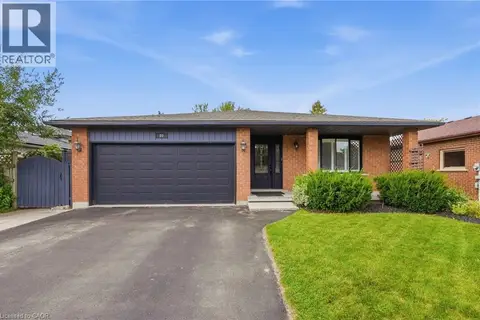
4+2 bd4 ba4 pk3277 ft²
3 APPLE RIDGE Drive
Pioneer Park/Doon/Wyldwoods, Kitchener
Detached · MLS® 40853289 · RE/MAX Twin City Realty Inc.
 📷 49
$890,000
3+1 bd2 ba5 pk2754 ft²
60 EBYDALE Drive
Idlewood/Lackner Woods, Kitchener
Detached · MLS® 40865309 · Real Broker Ontario Ltd.